Spring 2025
Judith Hospice Care // Senior Seminar Studio
CAD / SketchUp / Lumion
Concept
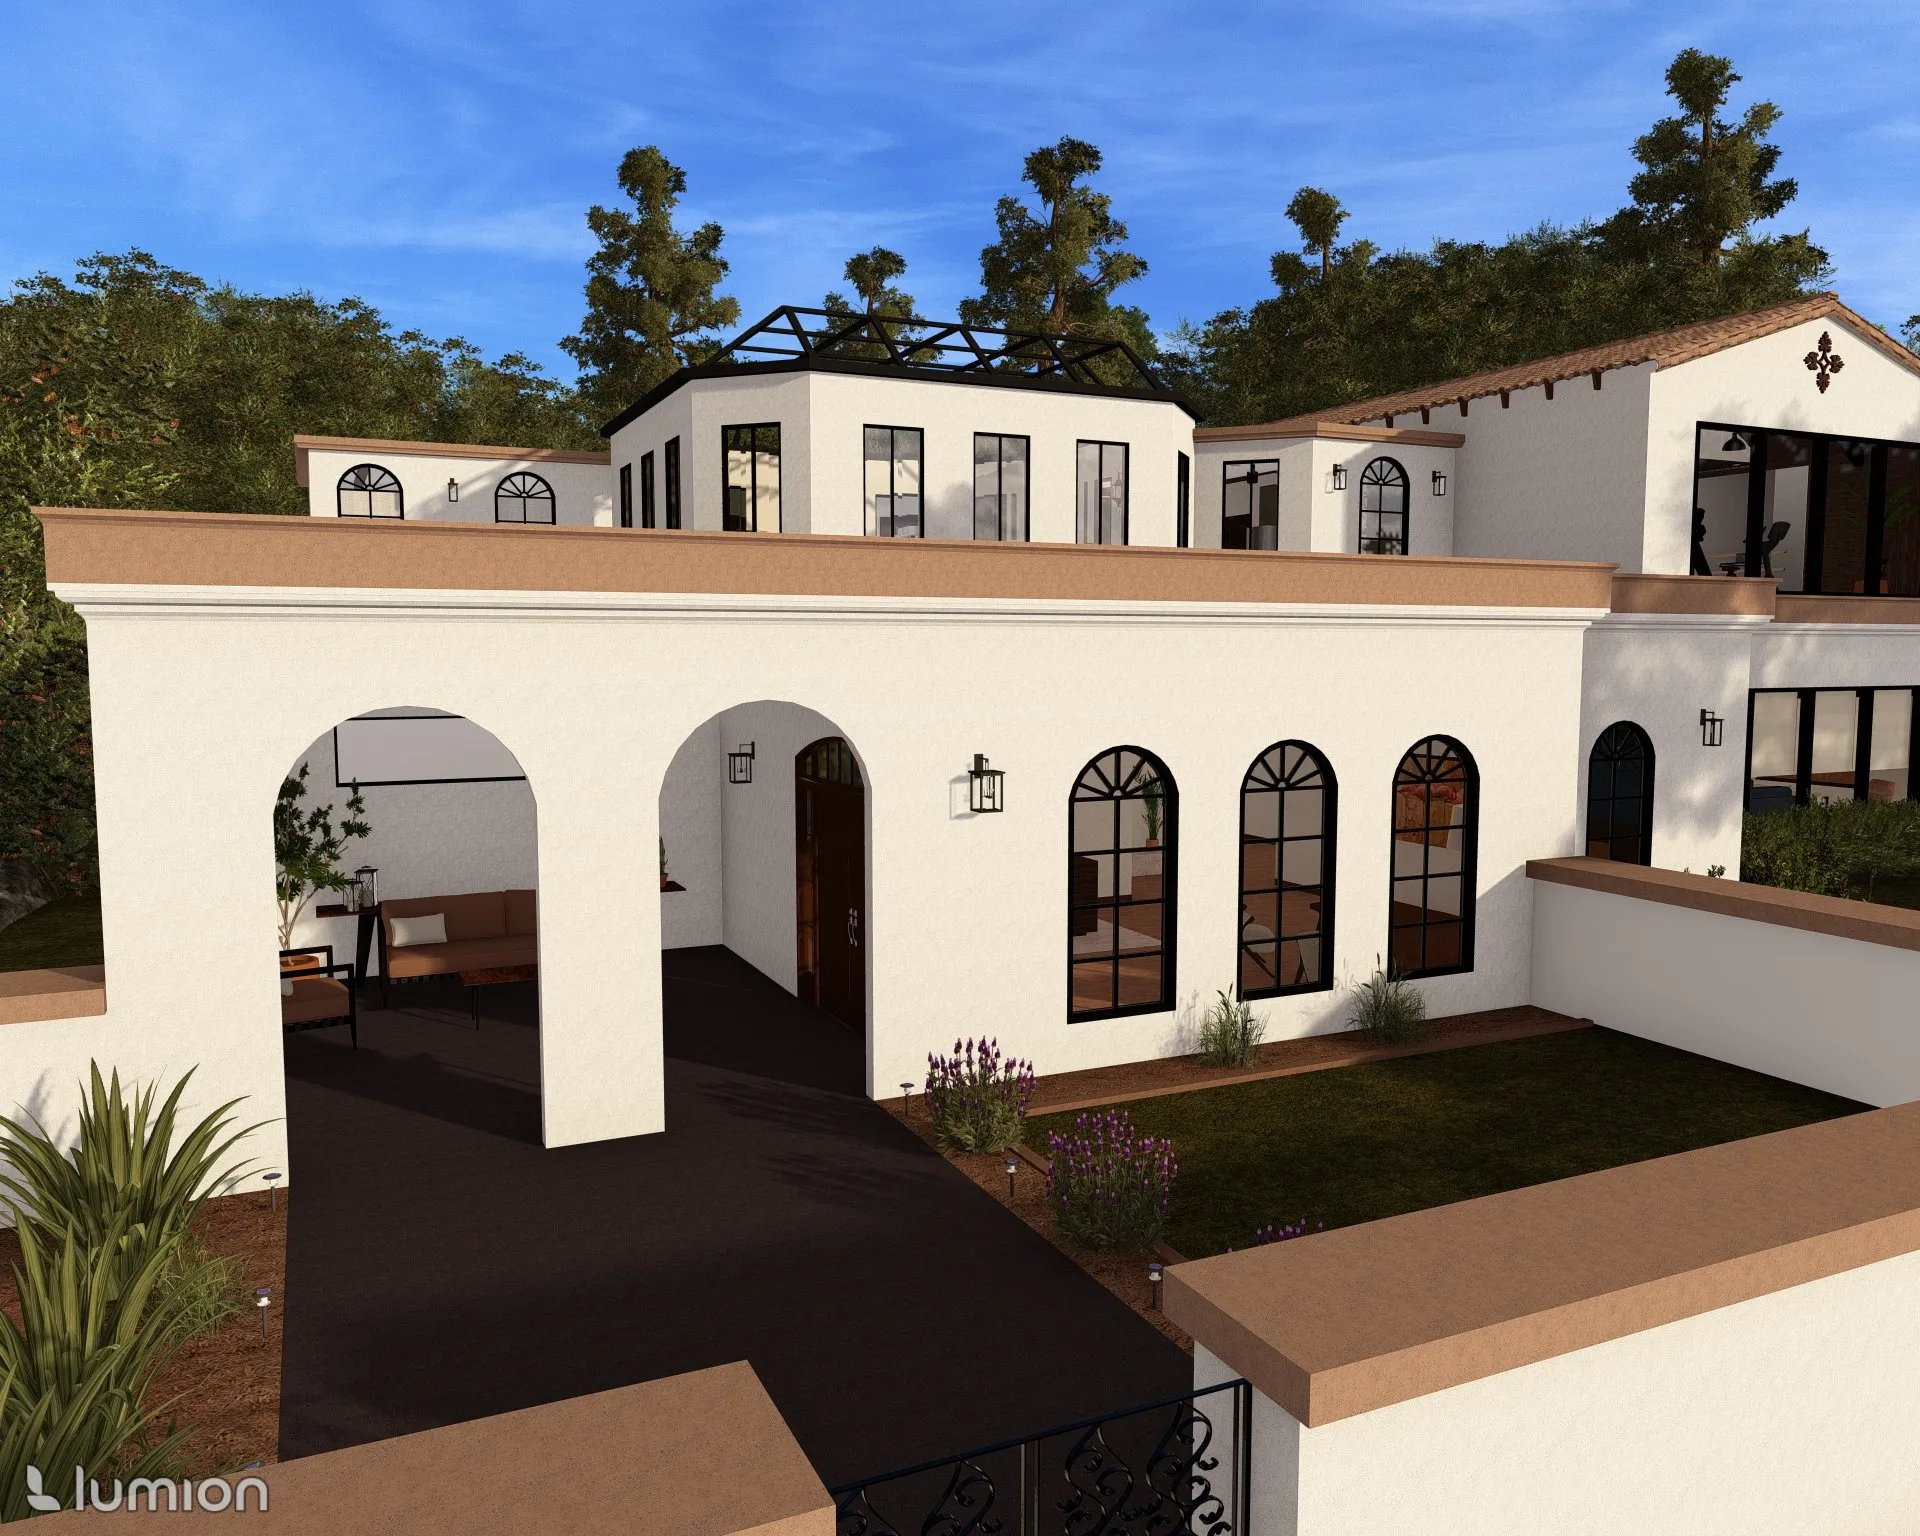
Four-patient hospice center. Located in Mendocino County, CA, views of Pacific Ocean. Warm tones following a Spanish and Mediterranean style to encourage comfort.
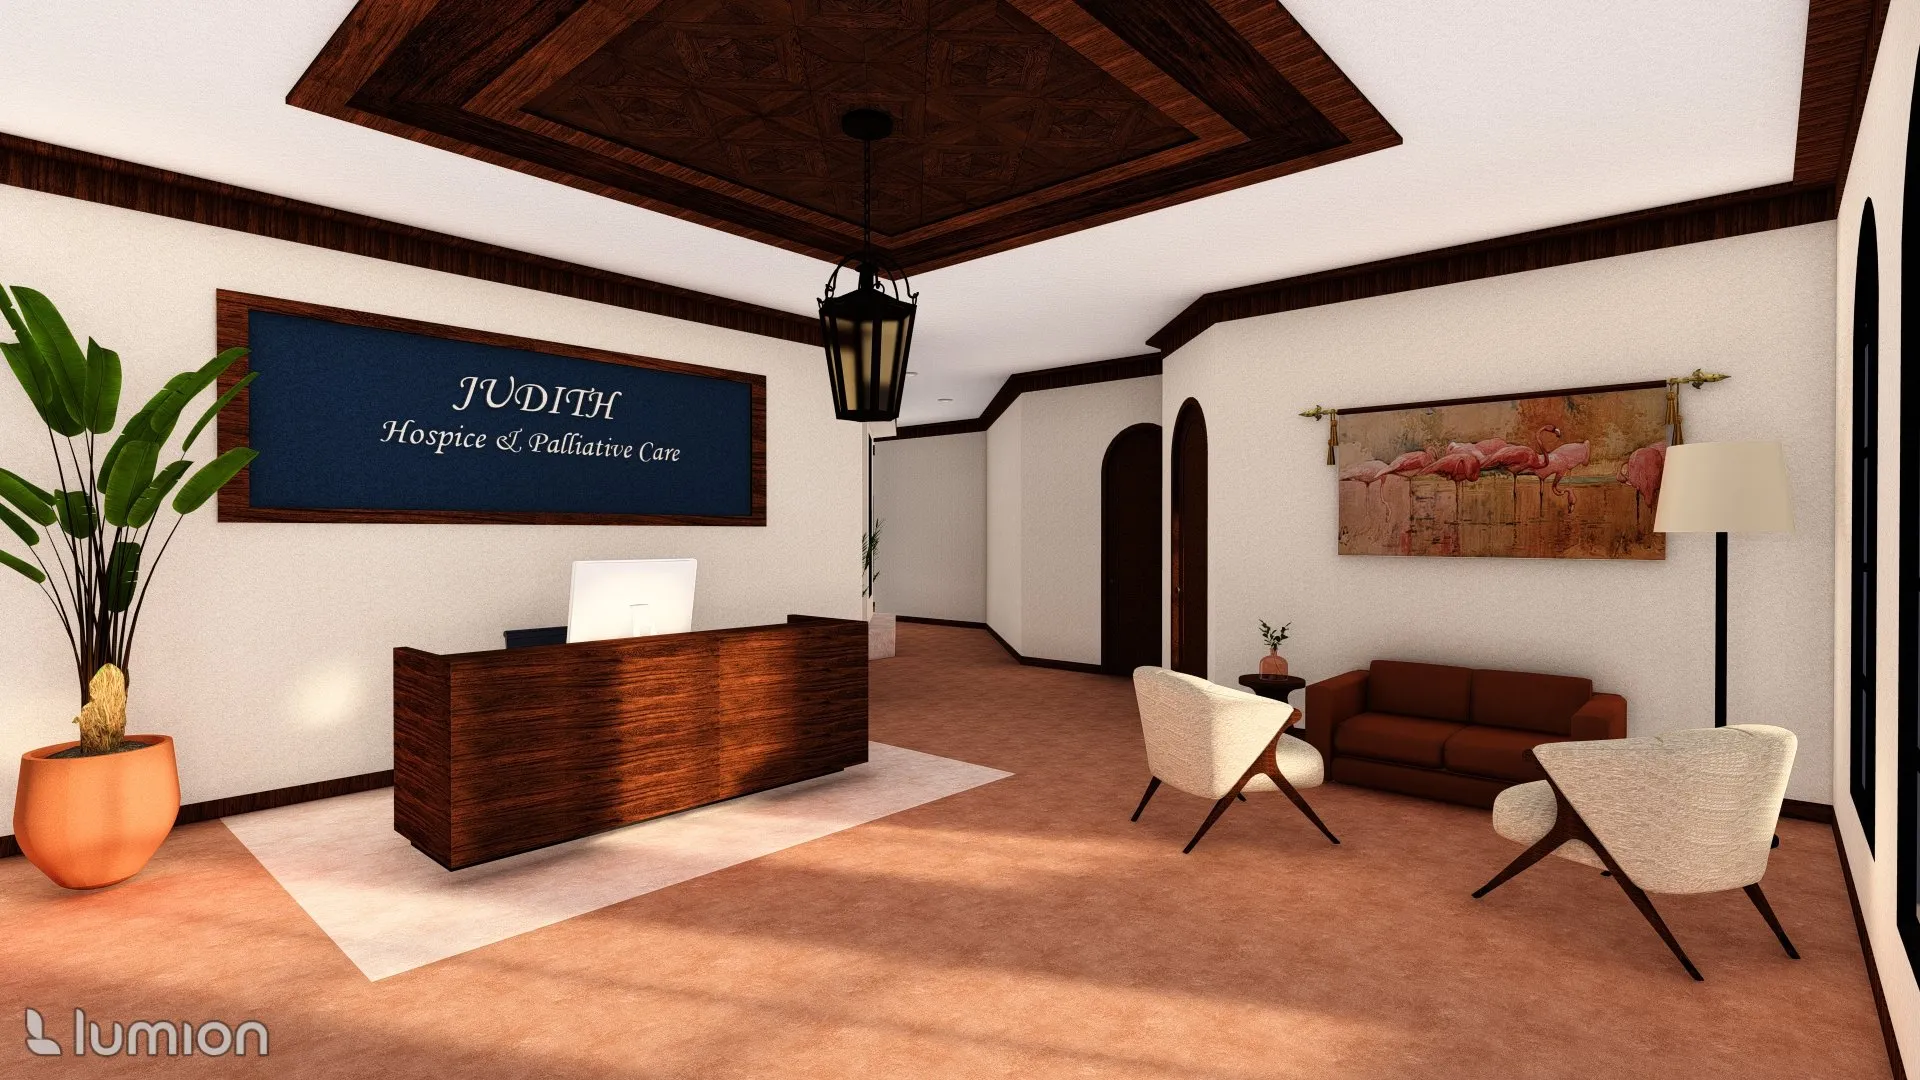
•Prioritize the comfort and privacy of patients and families
•Use daylighting and integrate nature
•Separate spaces for logistical coordination
•Design for amenities and support for staff
Exterior
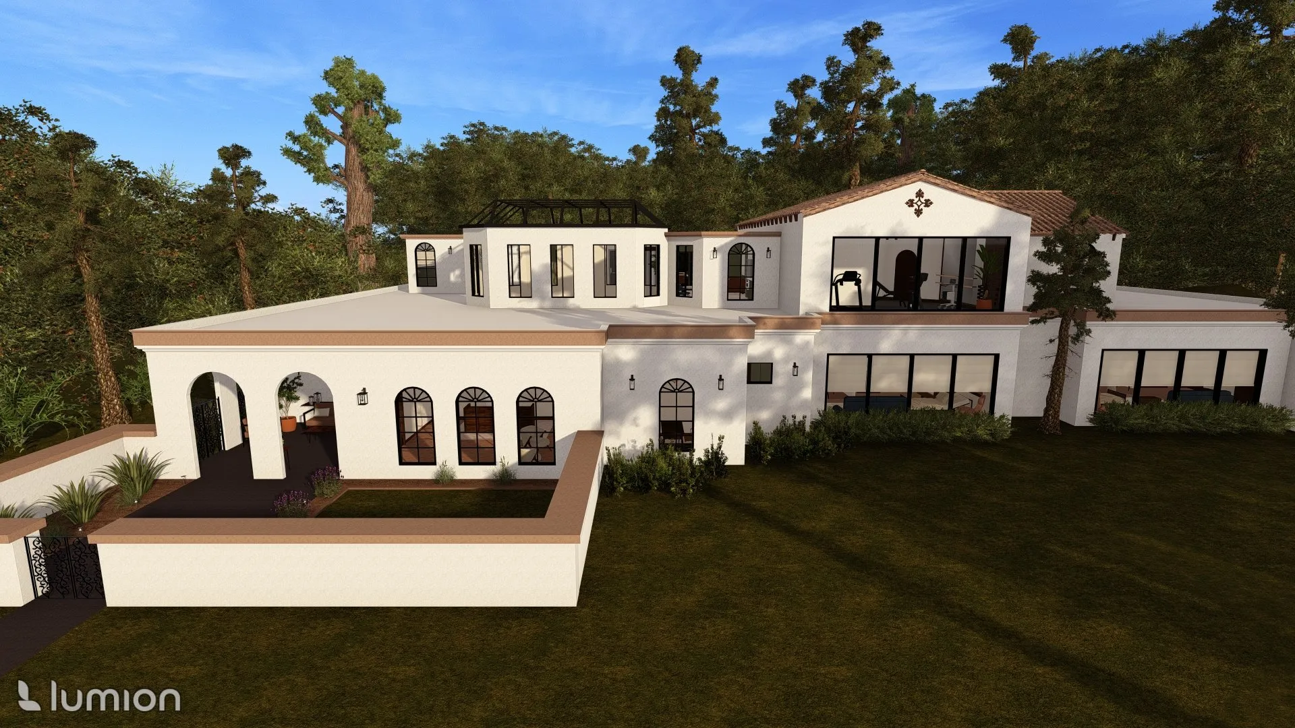
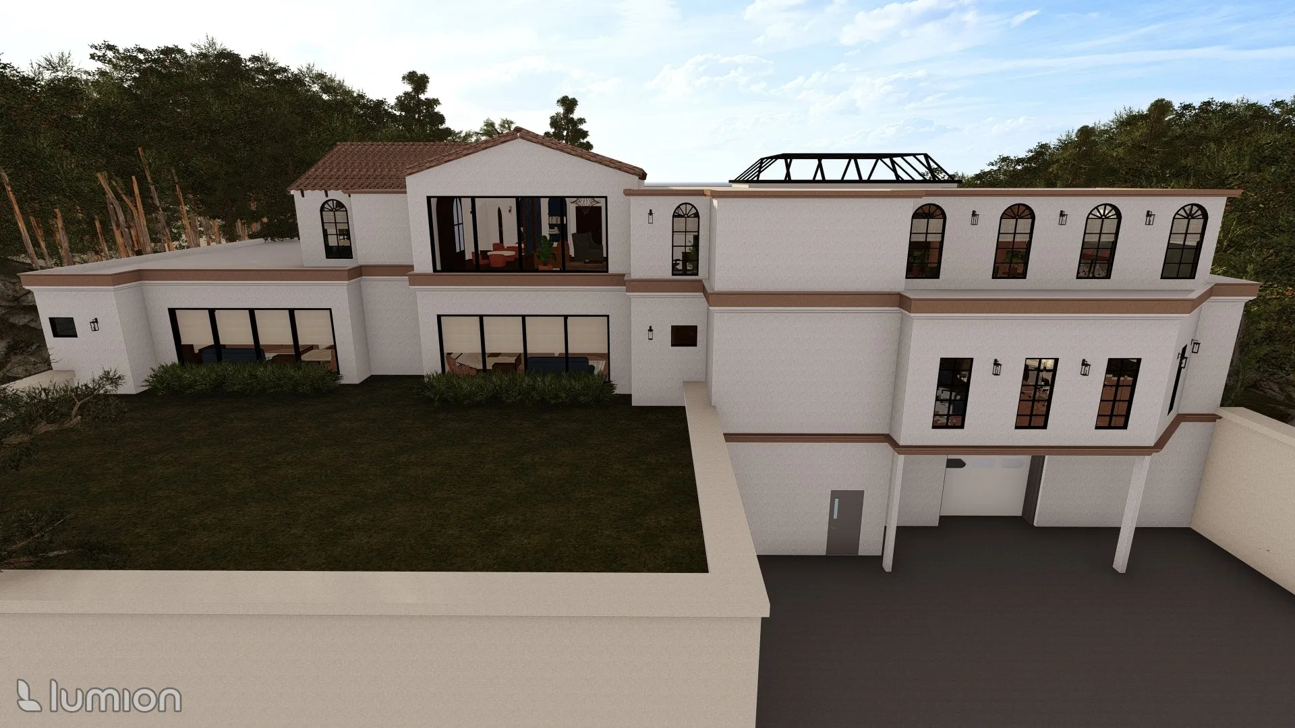
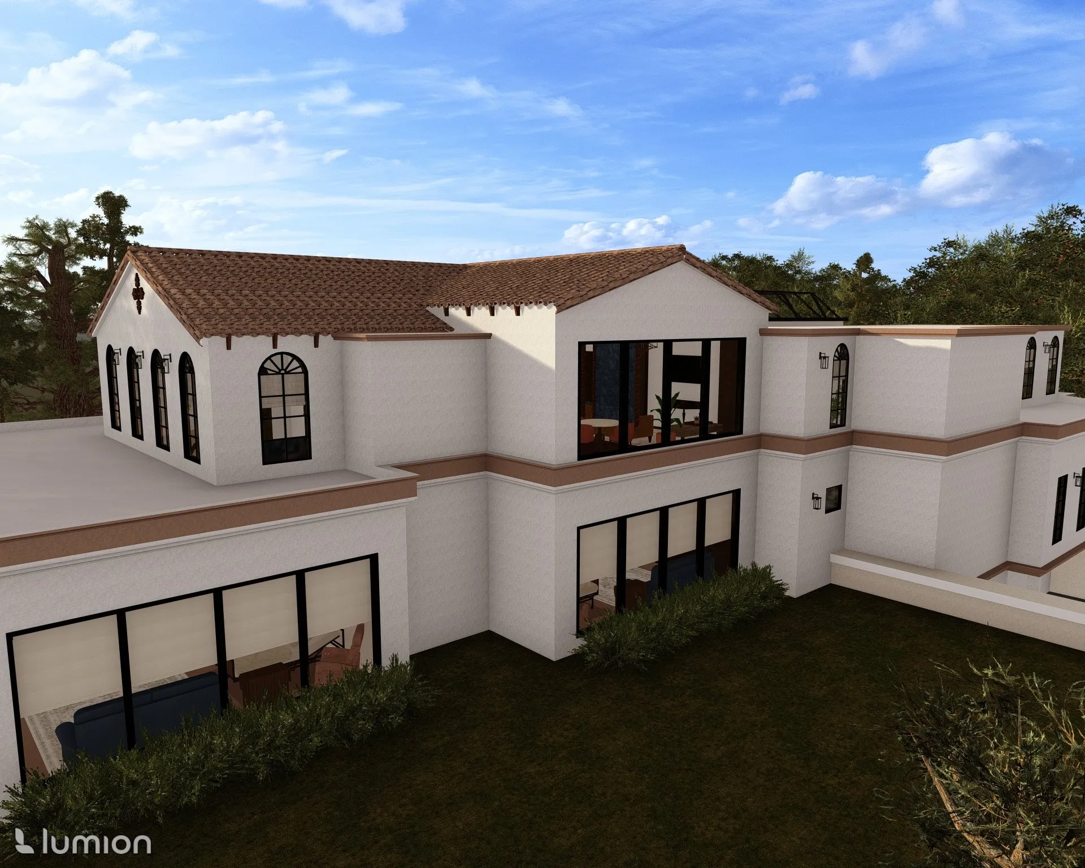
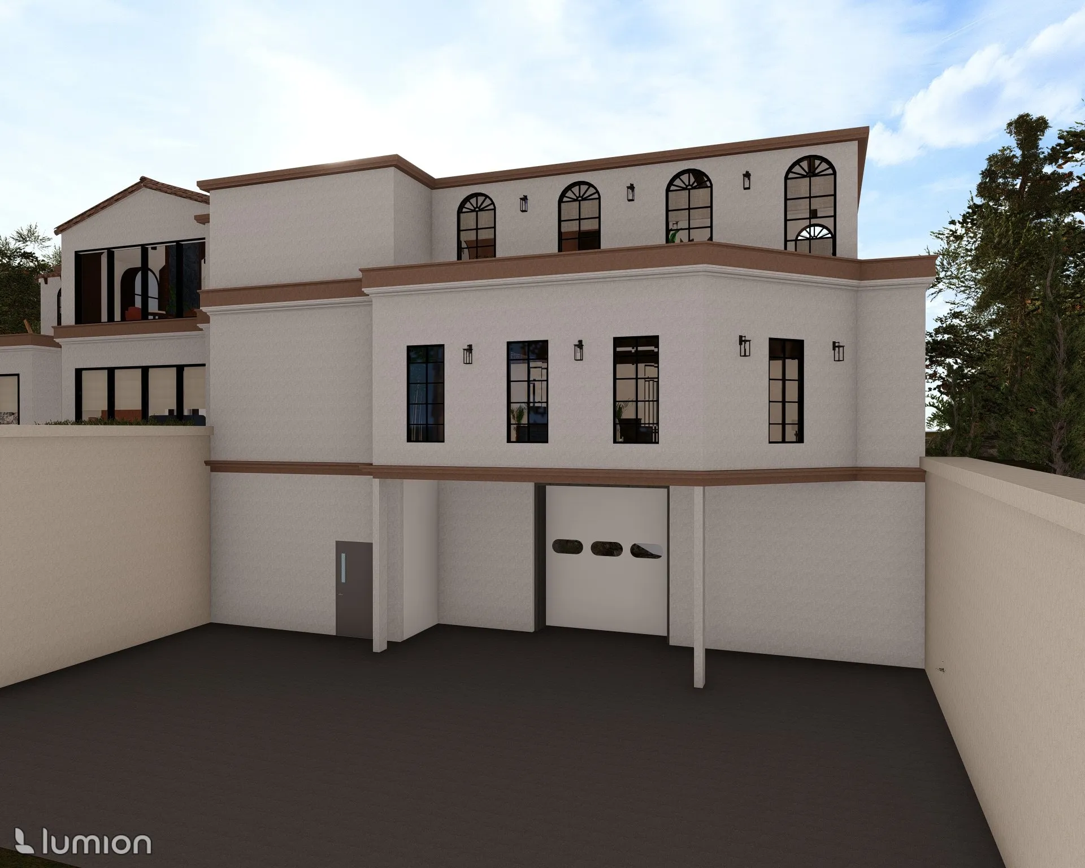
Loading Dock
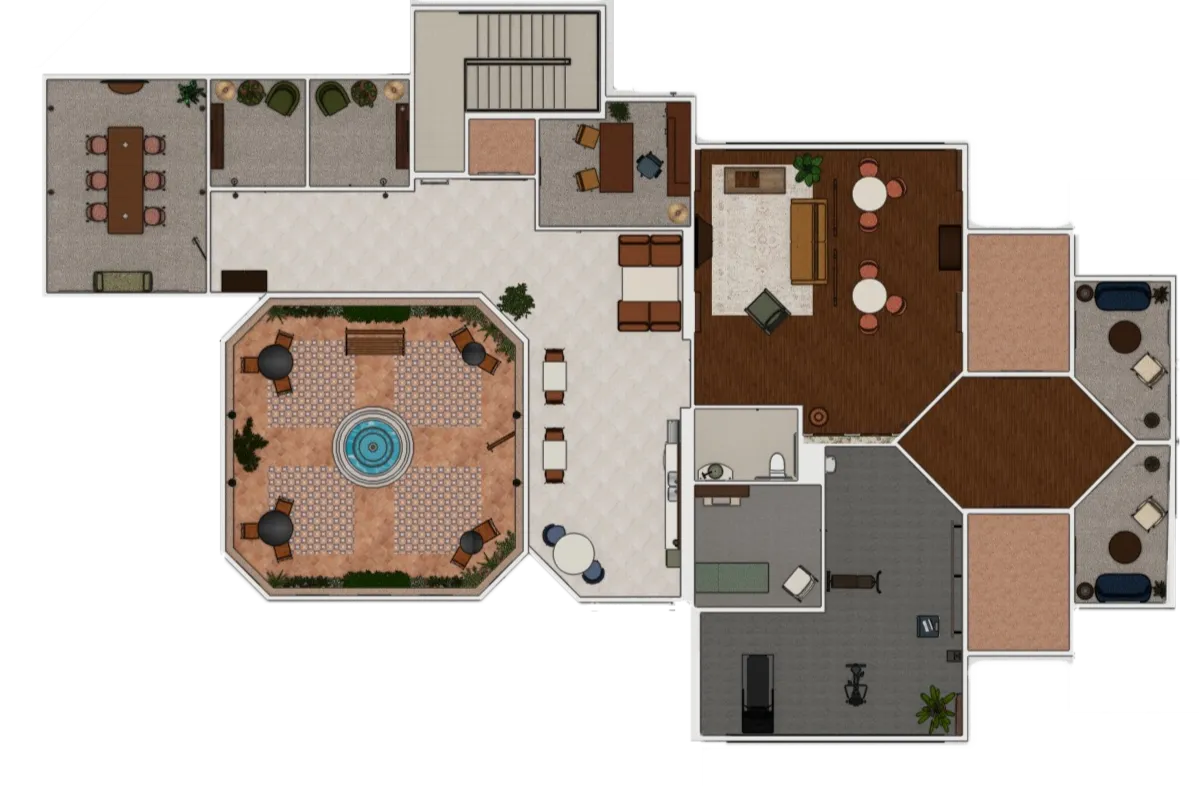
First Floor
Second Floor
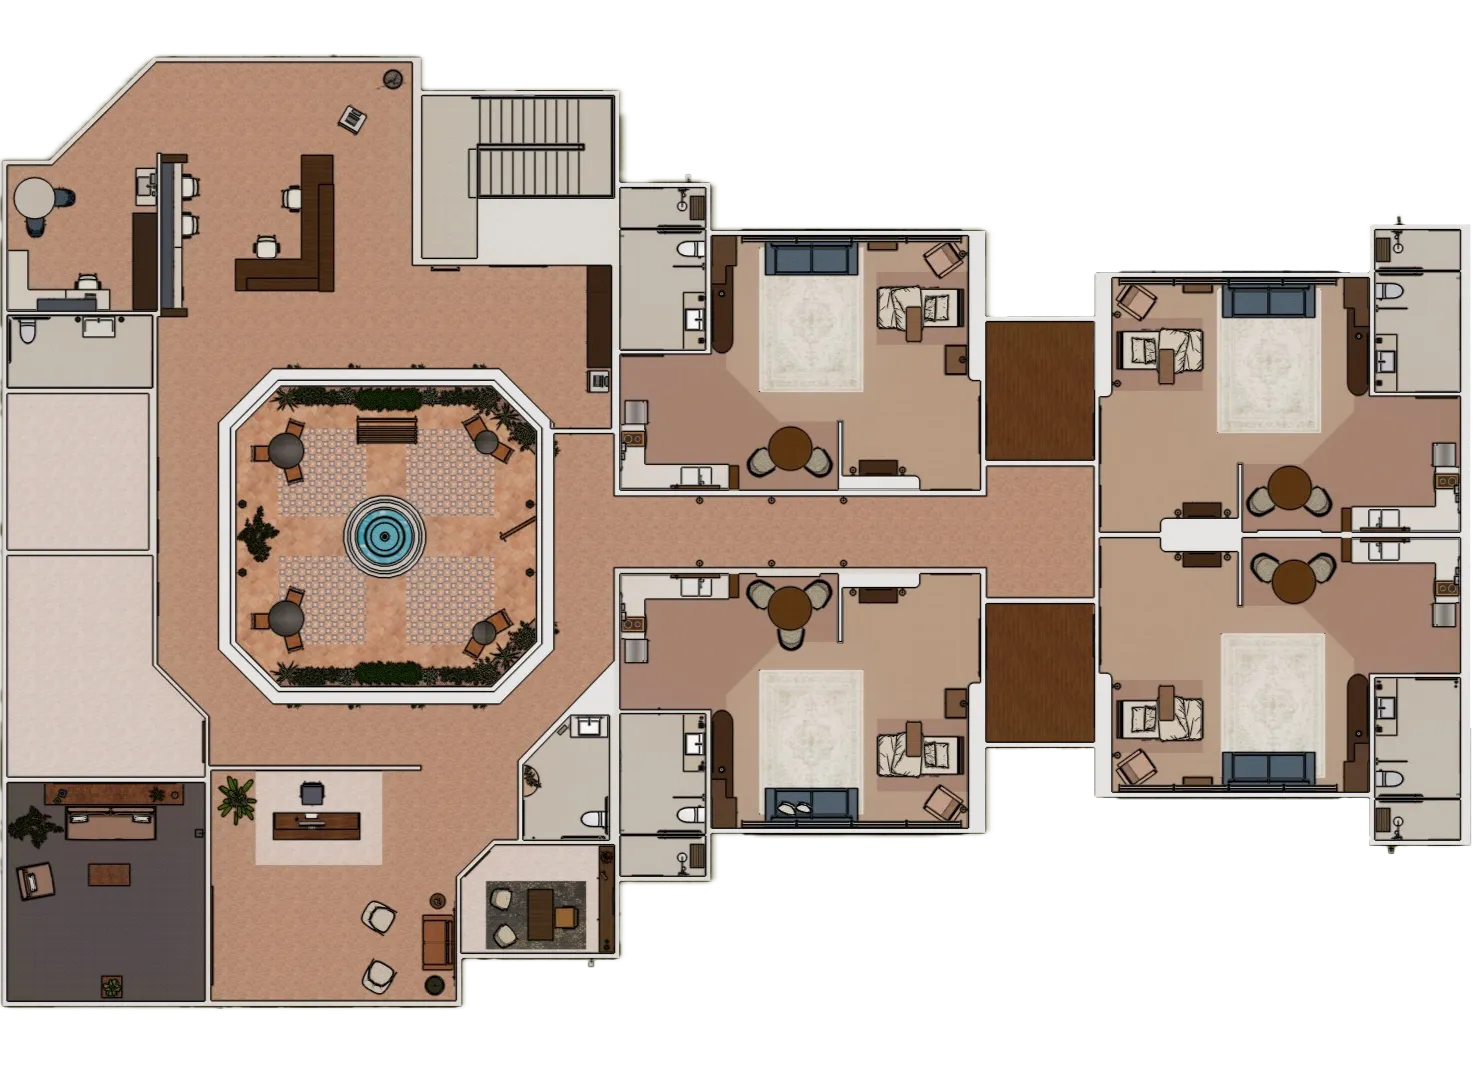
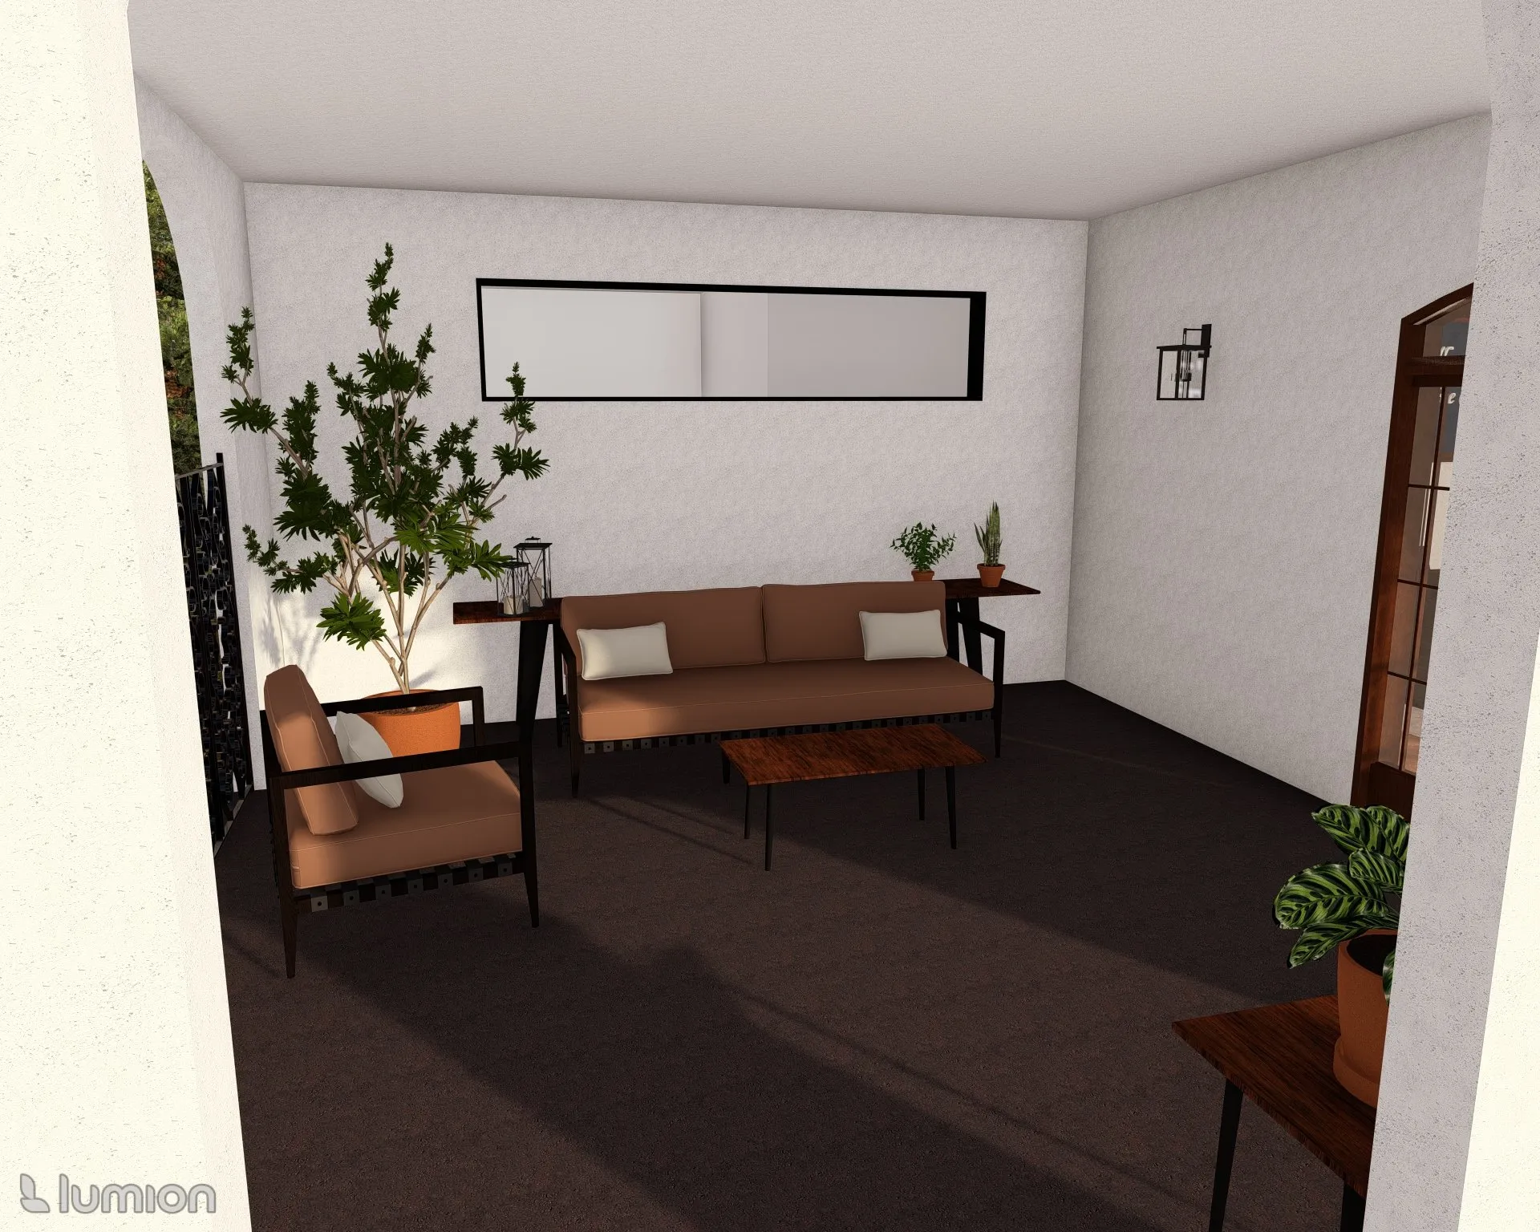
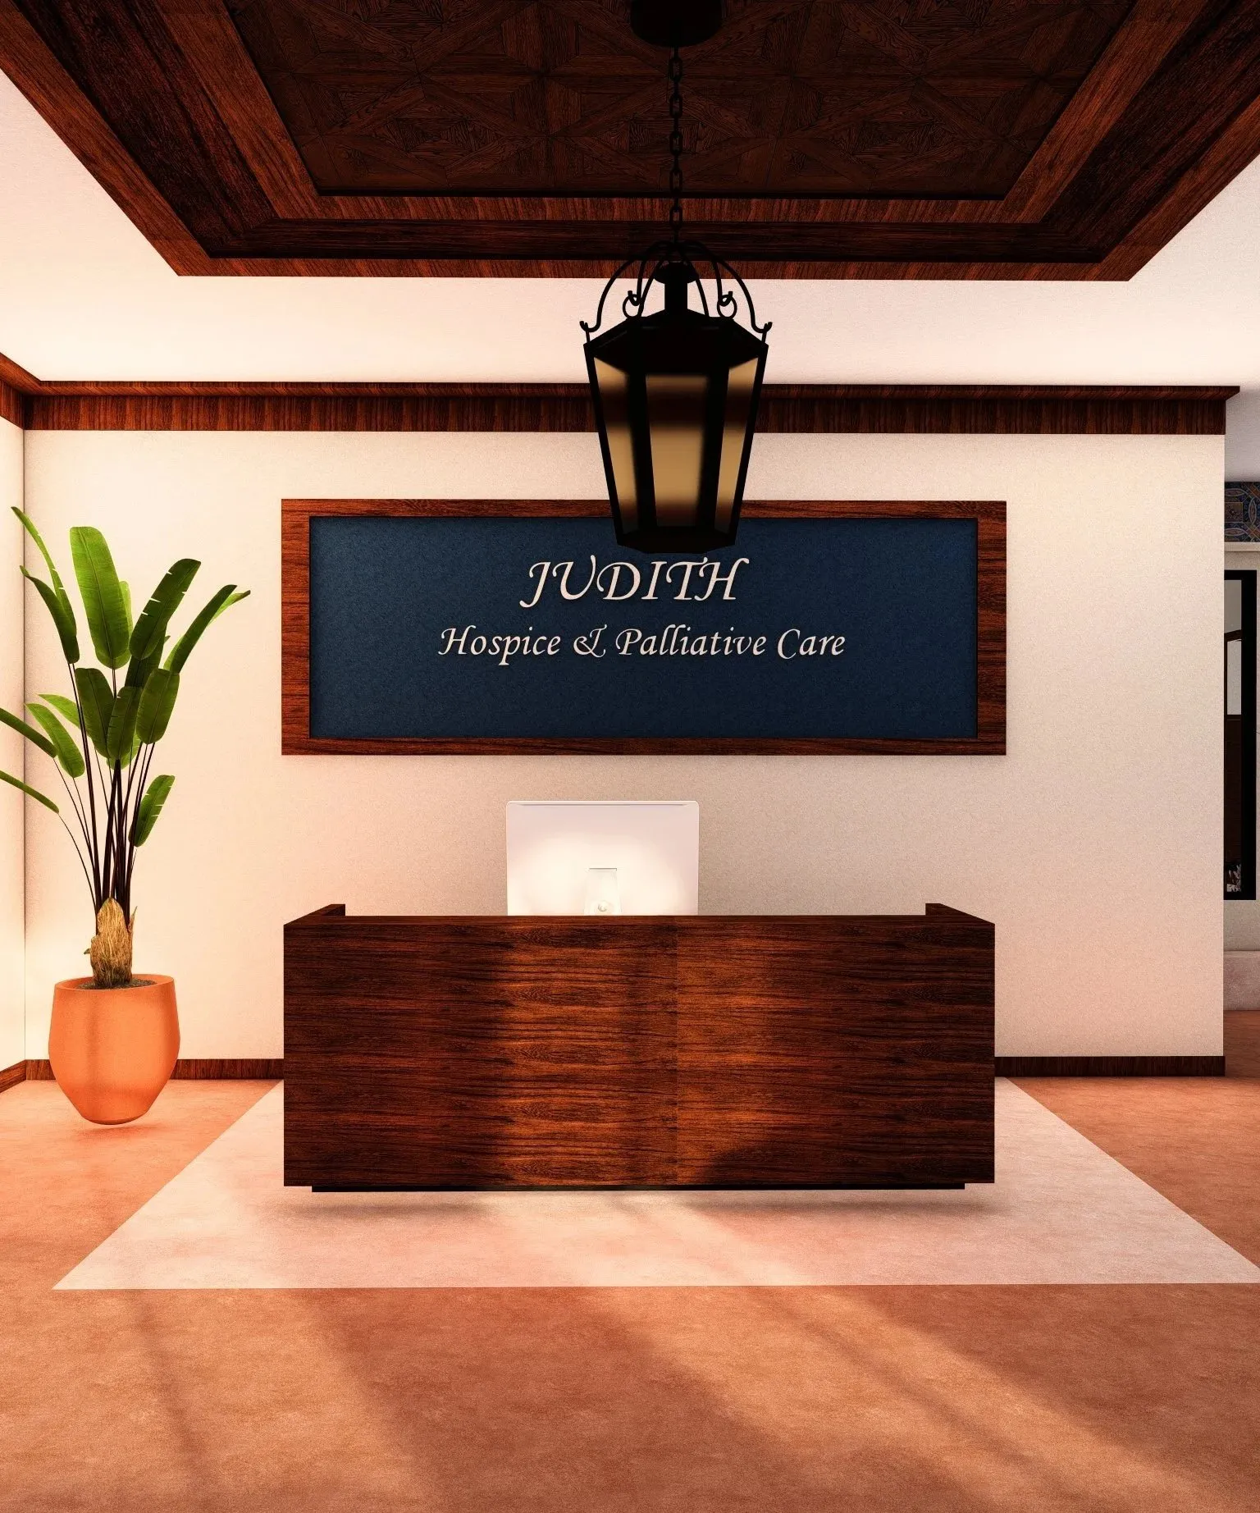
Entry

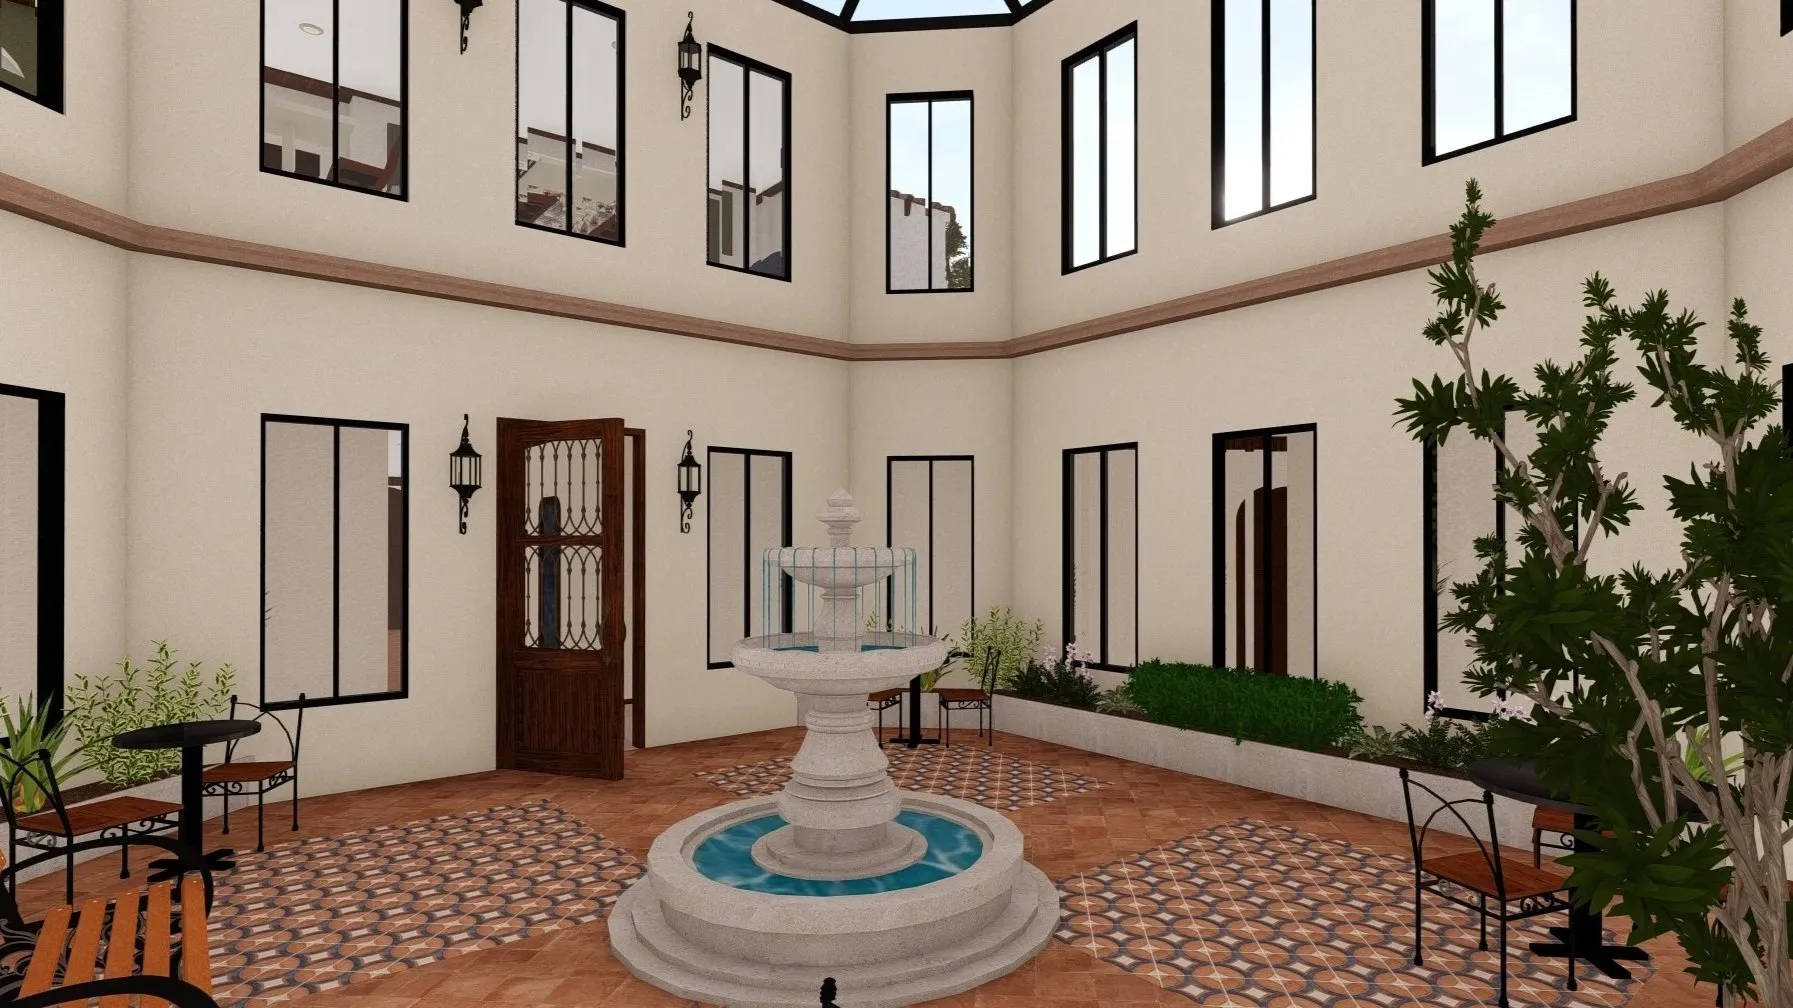


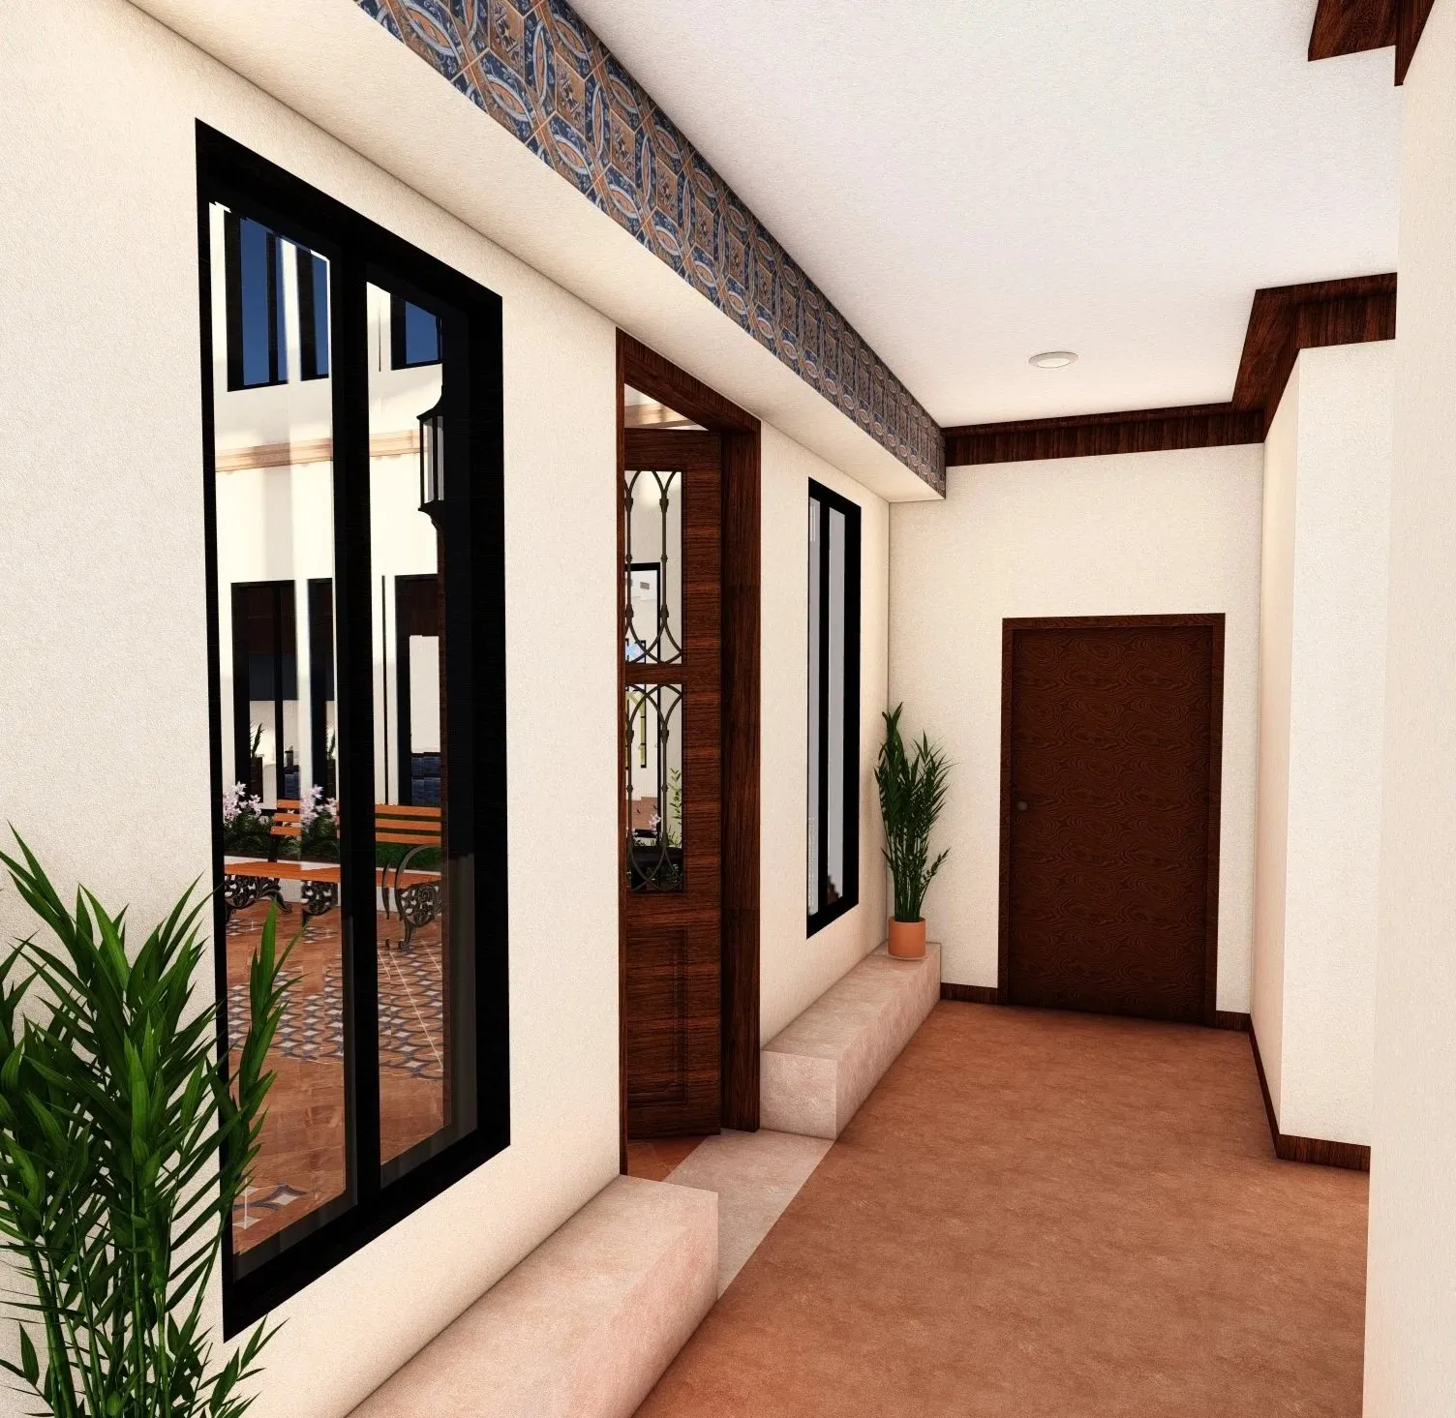
Central Courtyard
Nurses’ Station
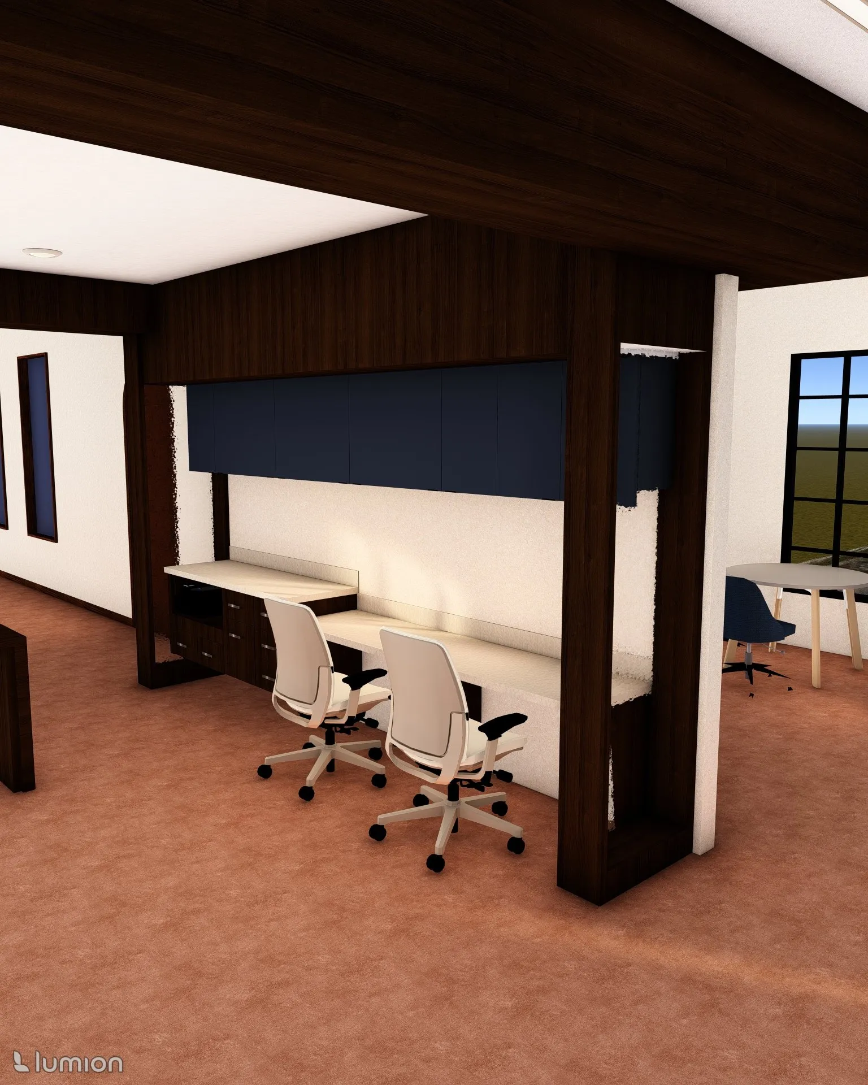
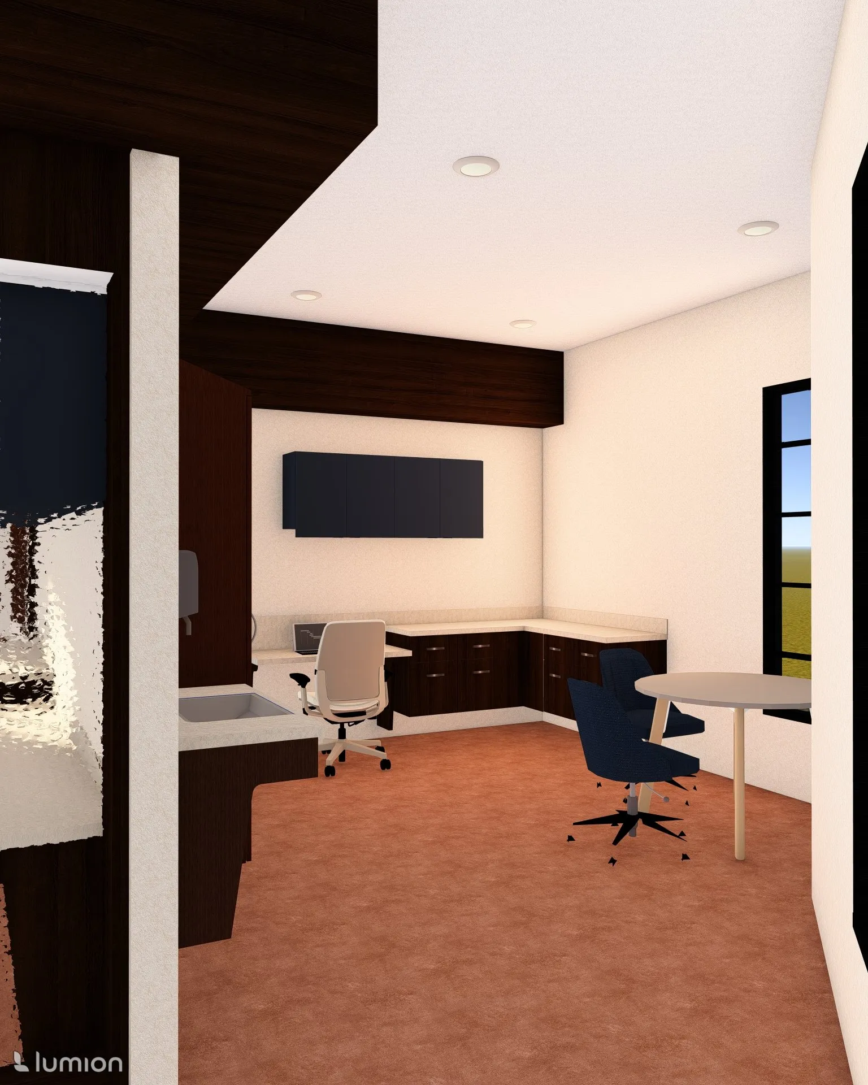
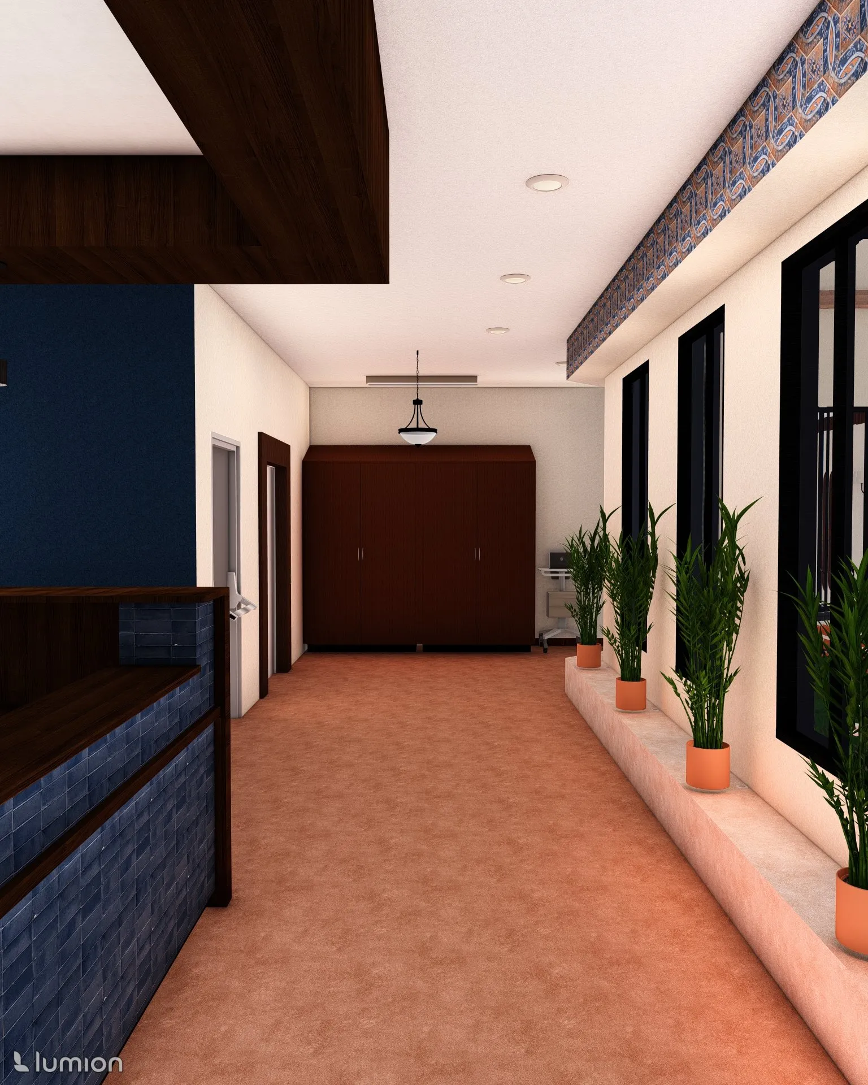
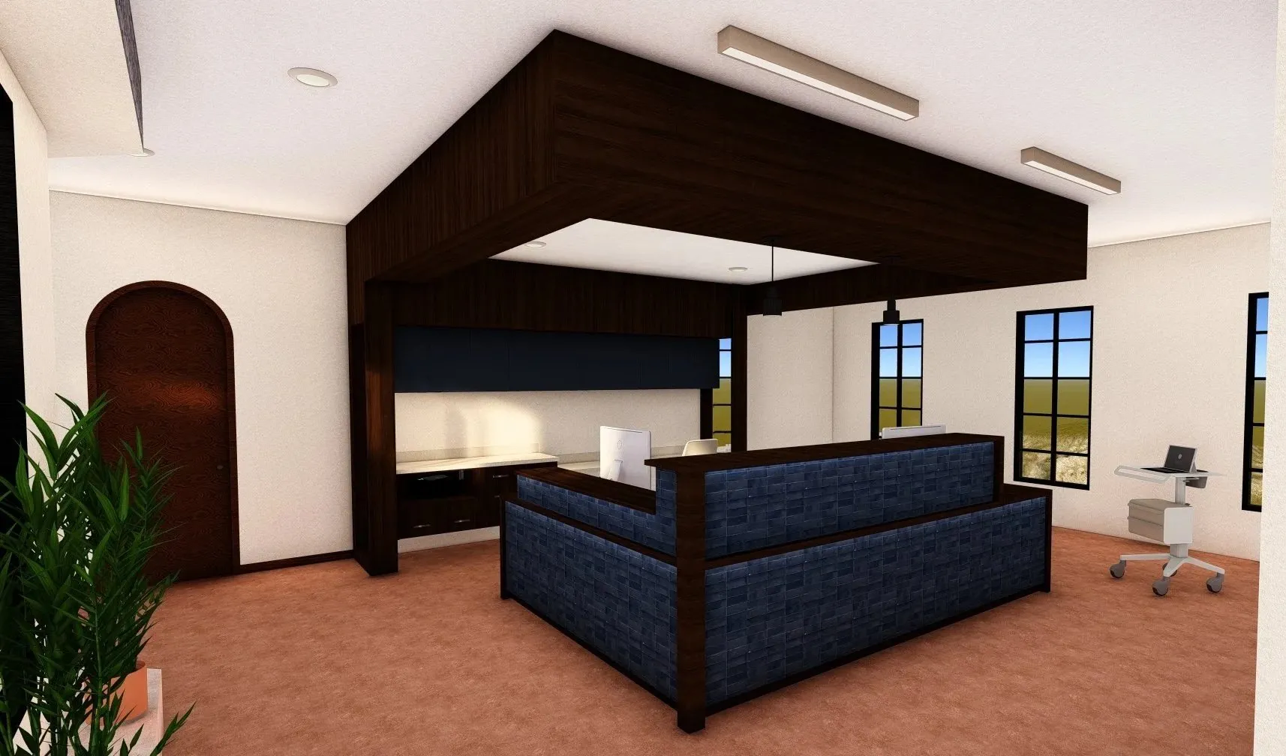
5 workstations
Exterior windows overlook loading dock & morgue egress
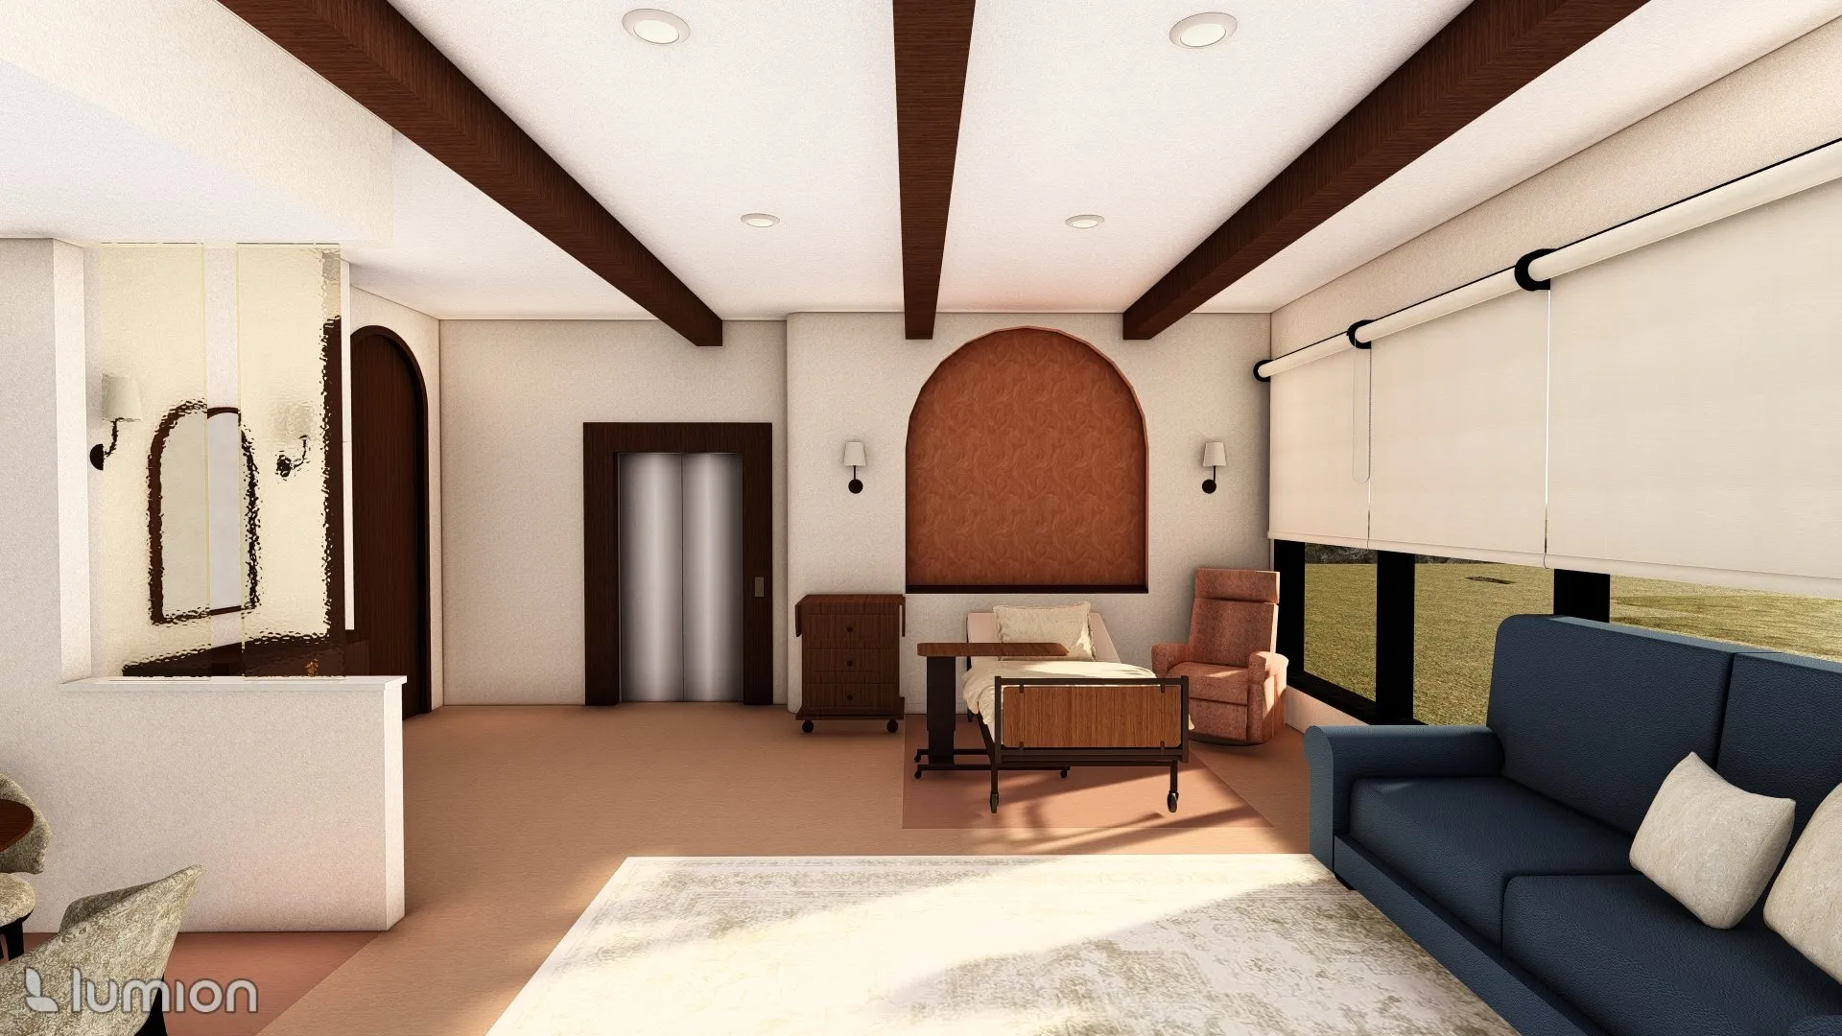
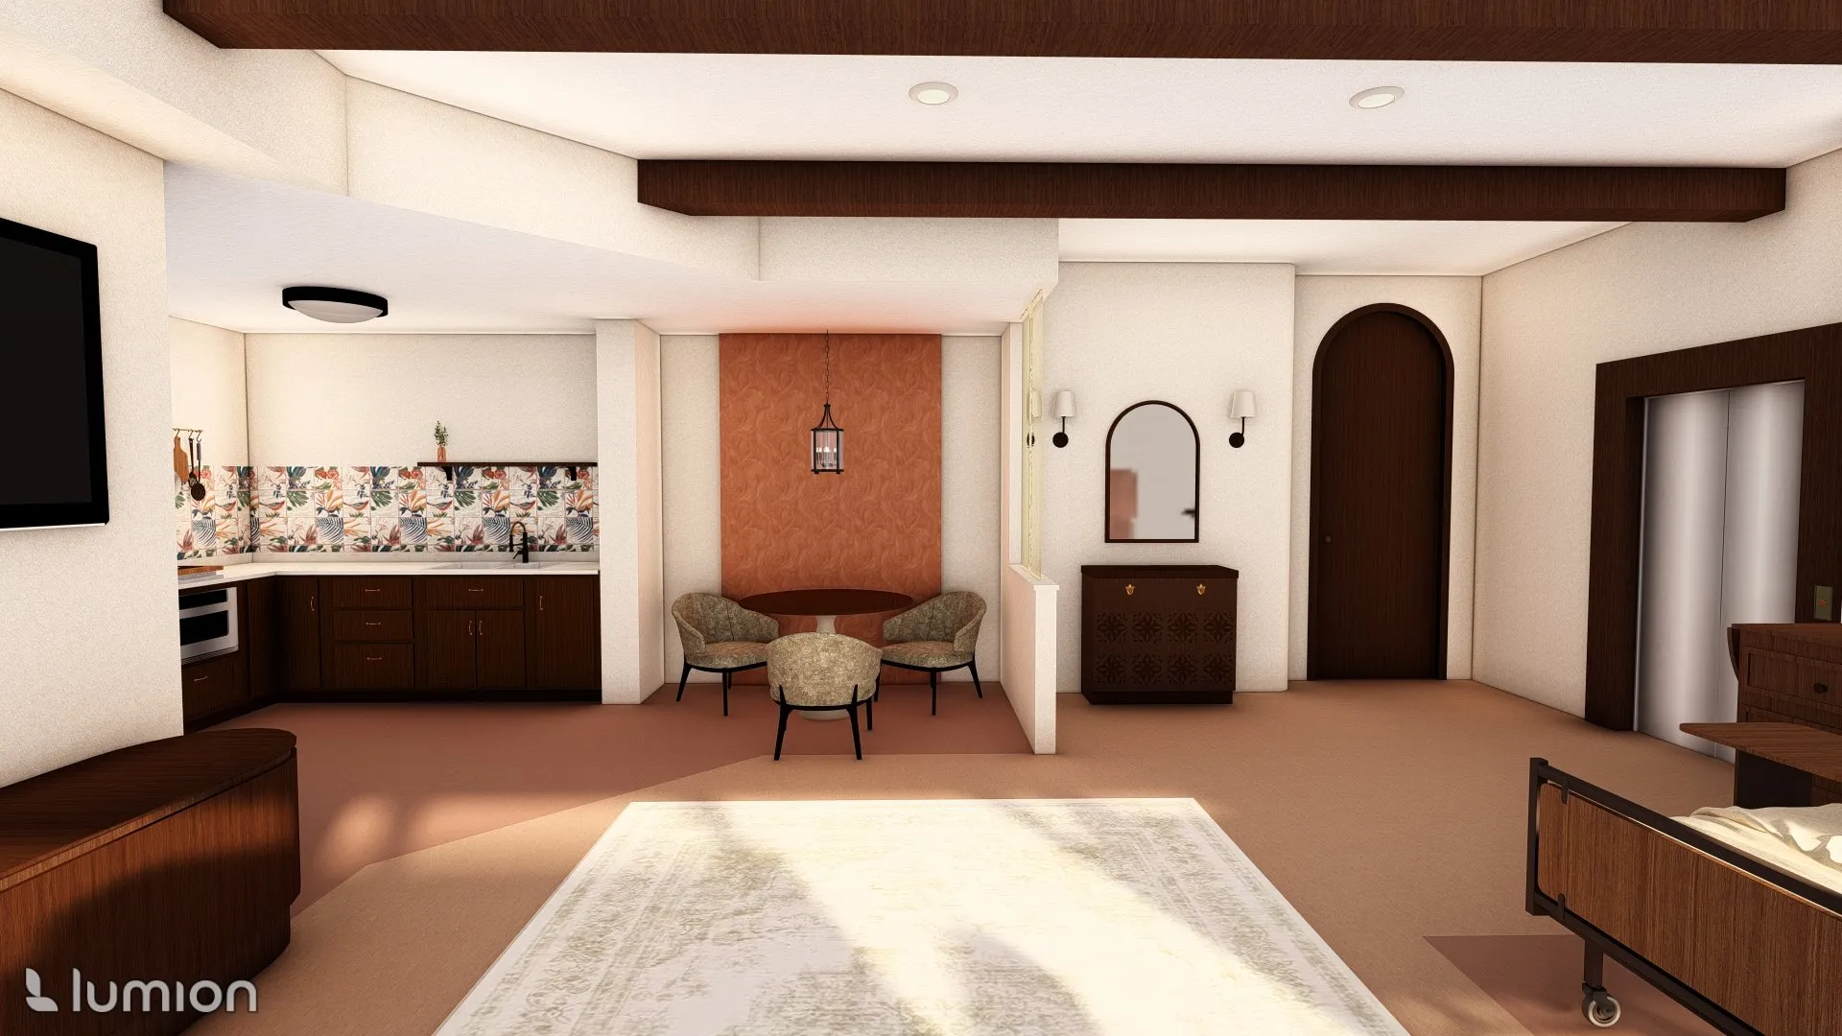
Patient Care Suite



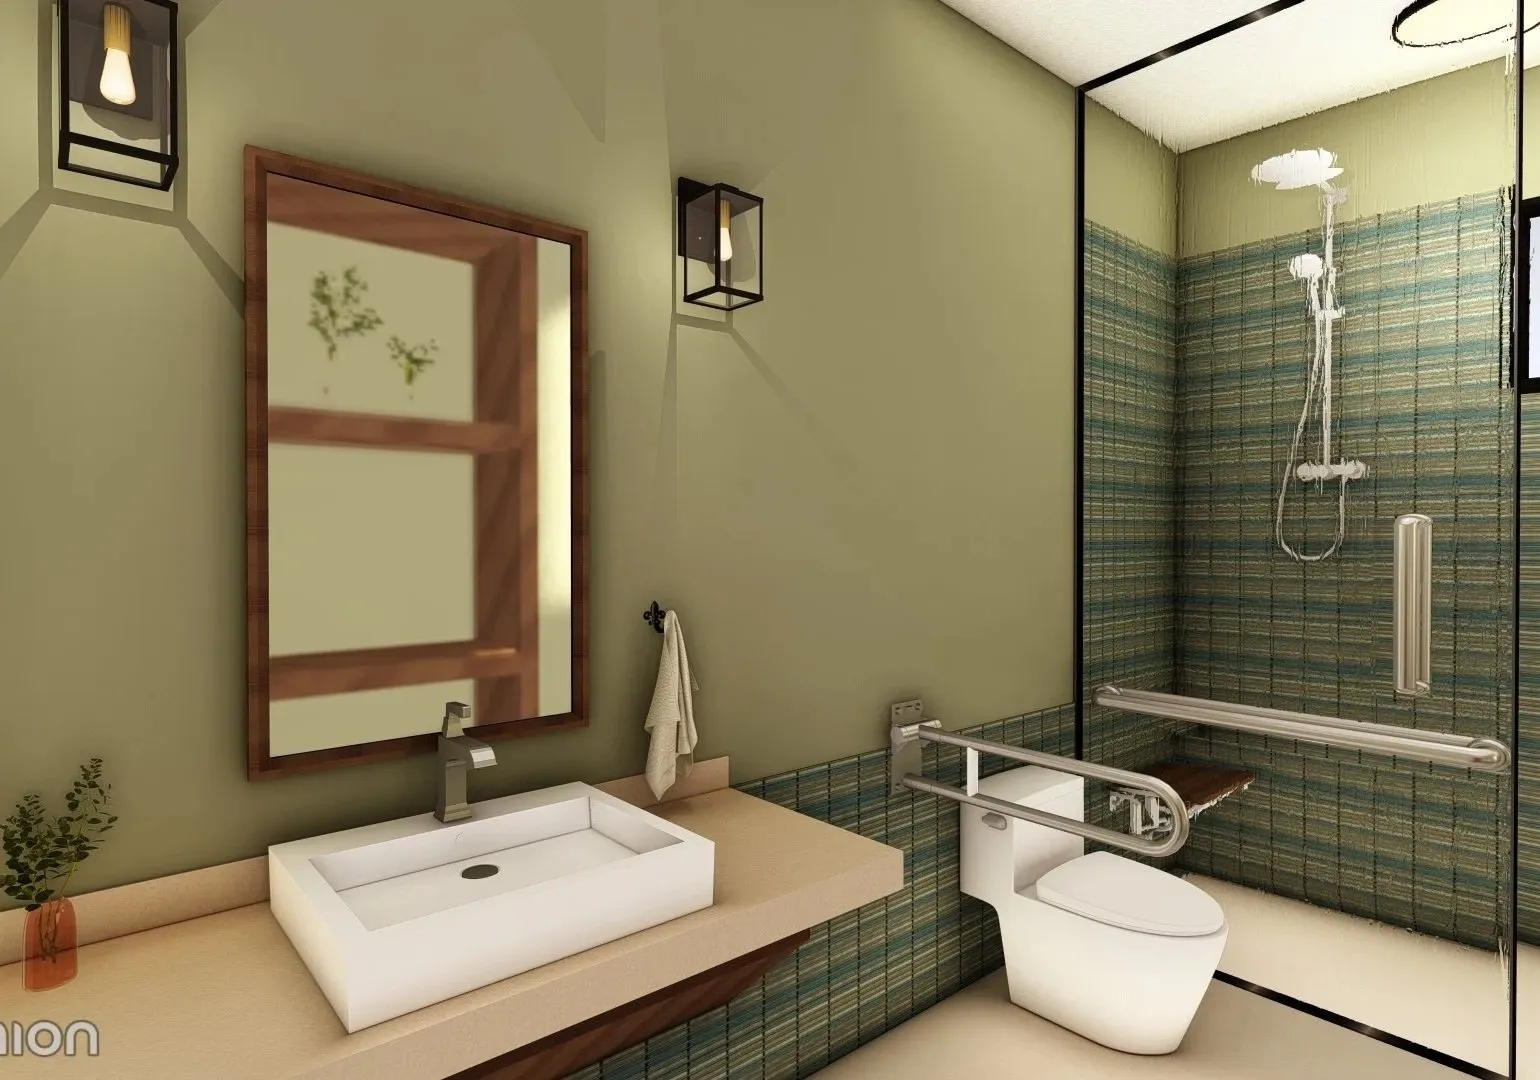
Patient Bath

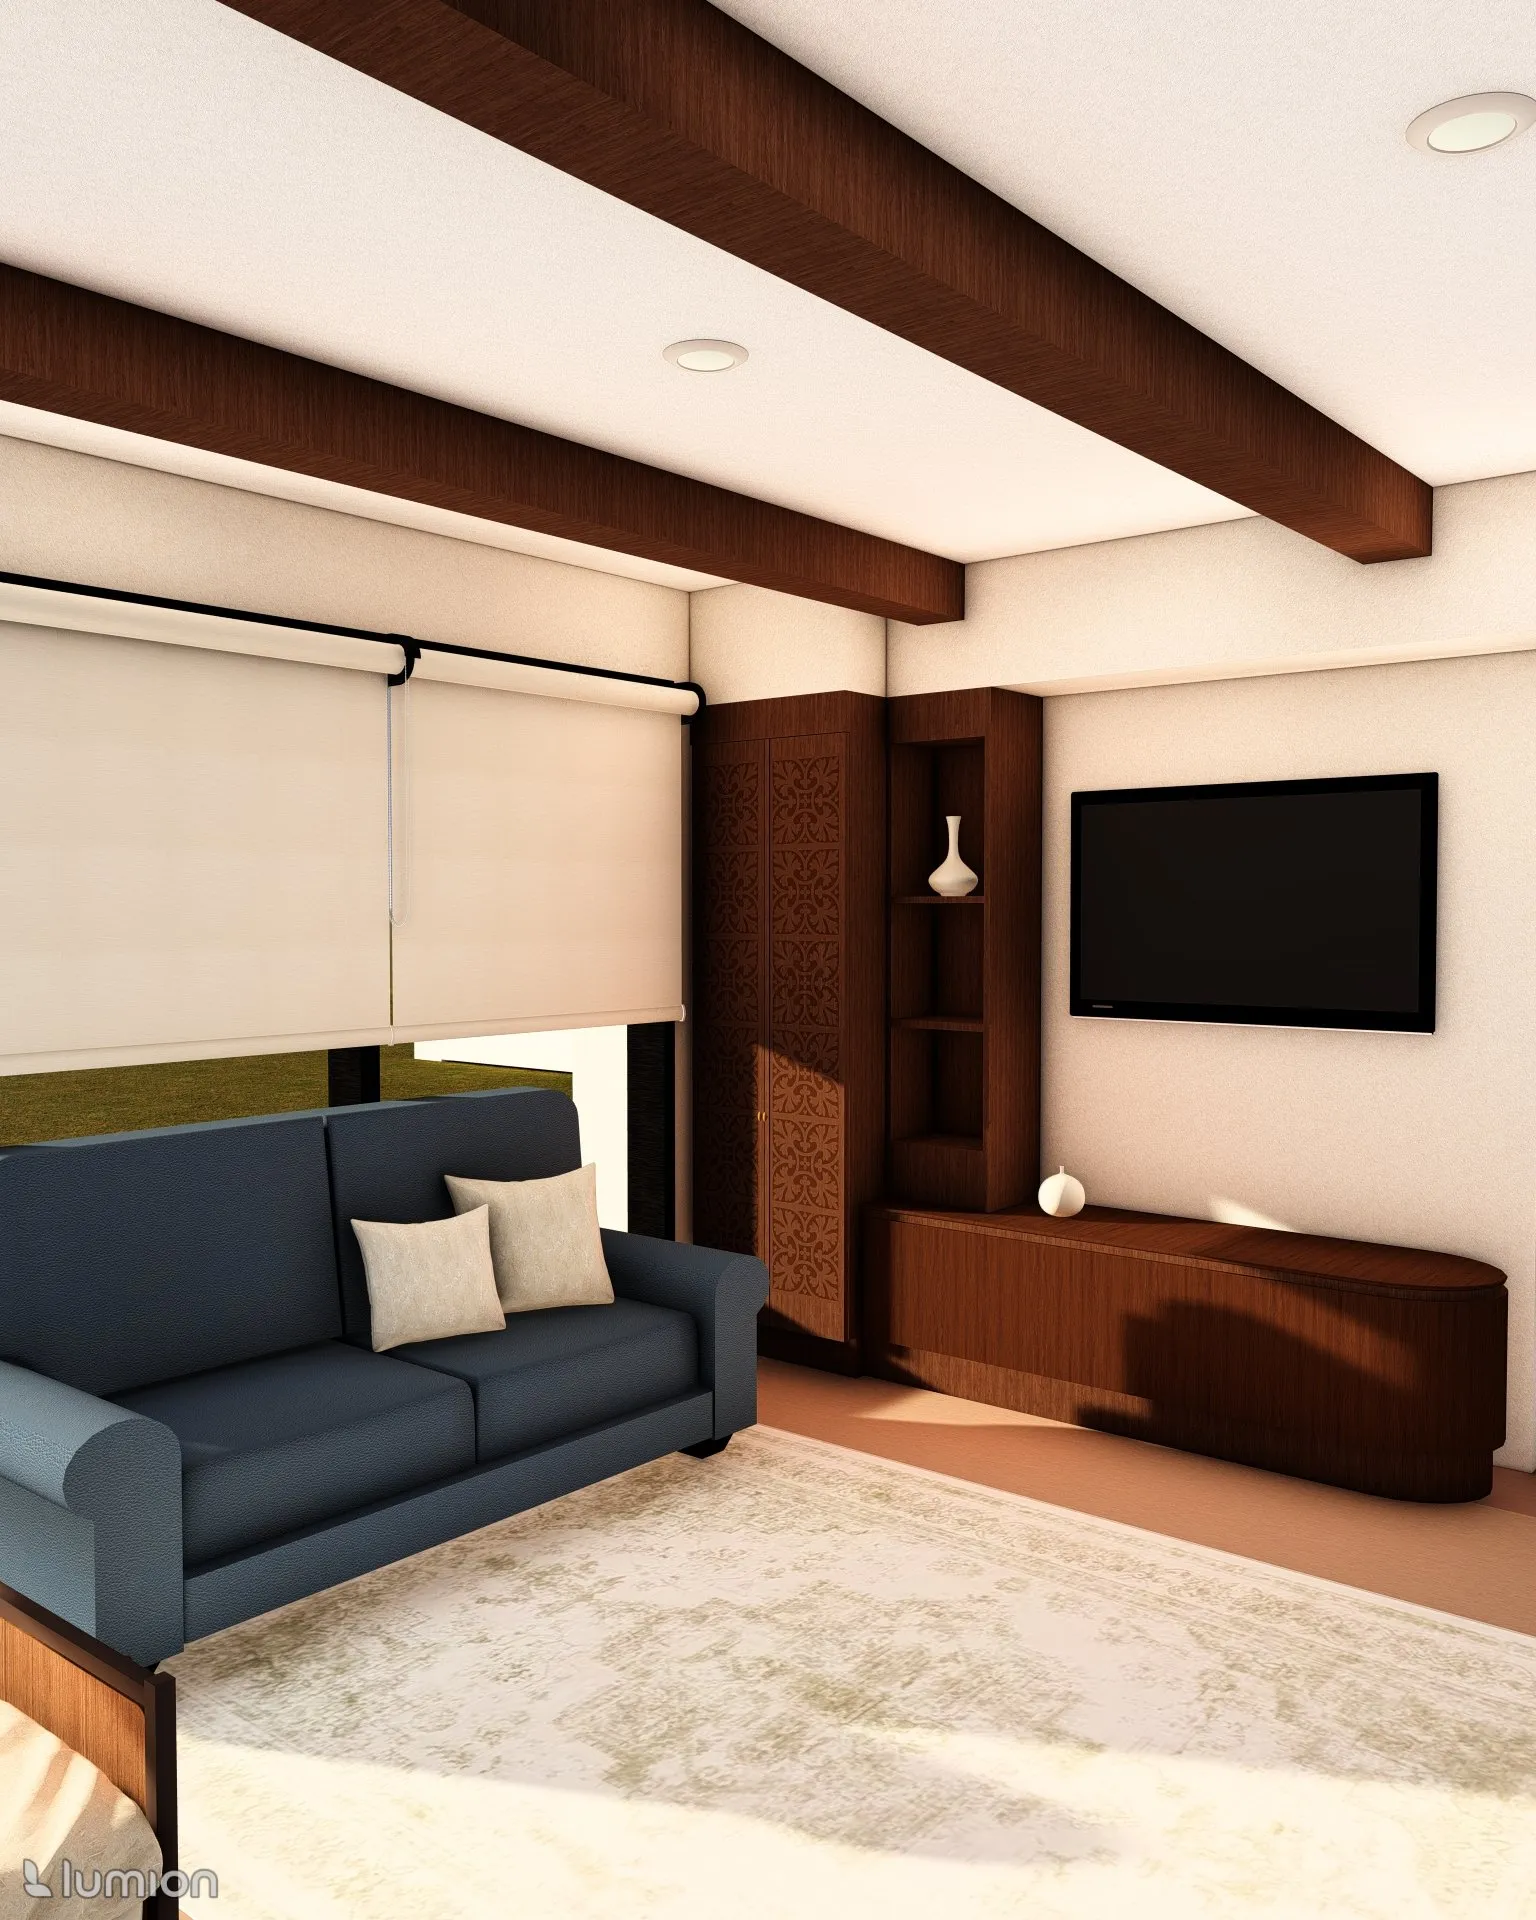
Single patient rooms
Large windows with adjustable curtains
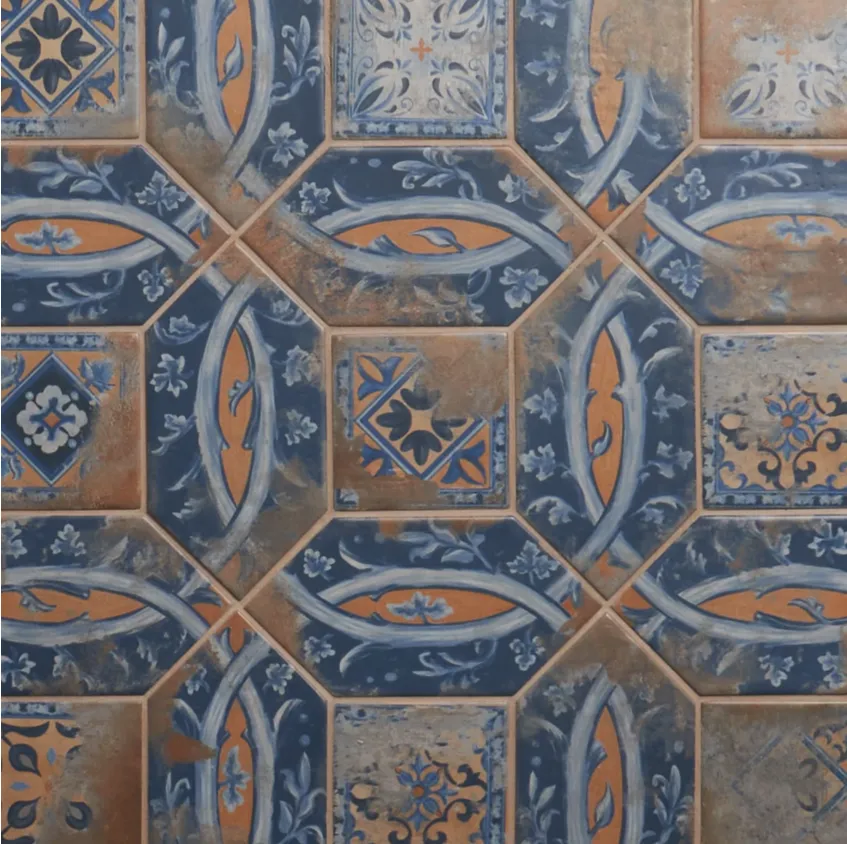
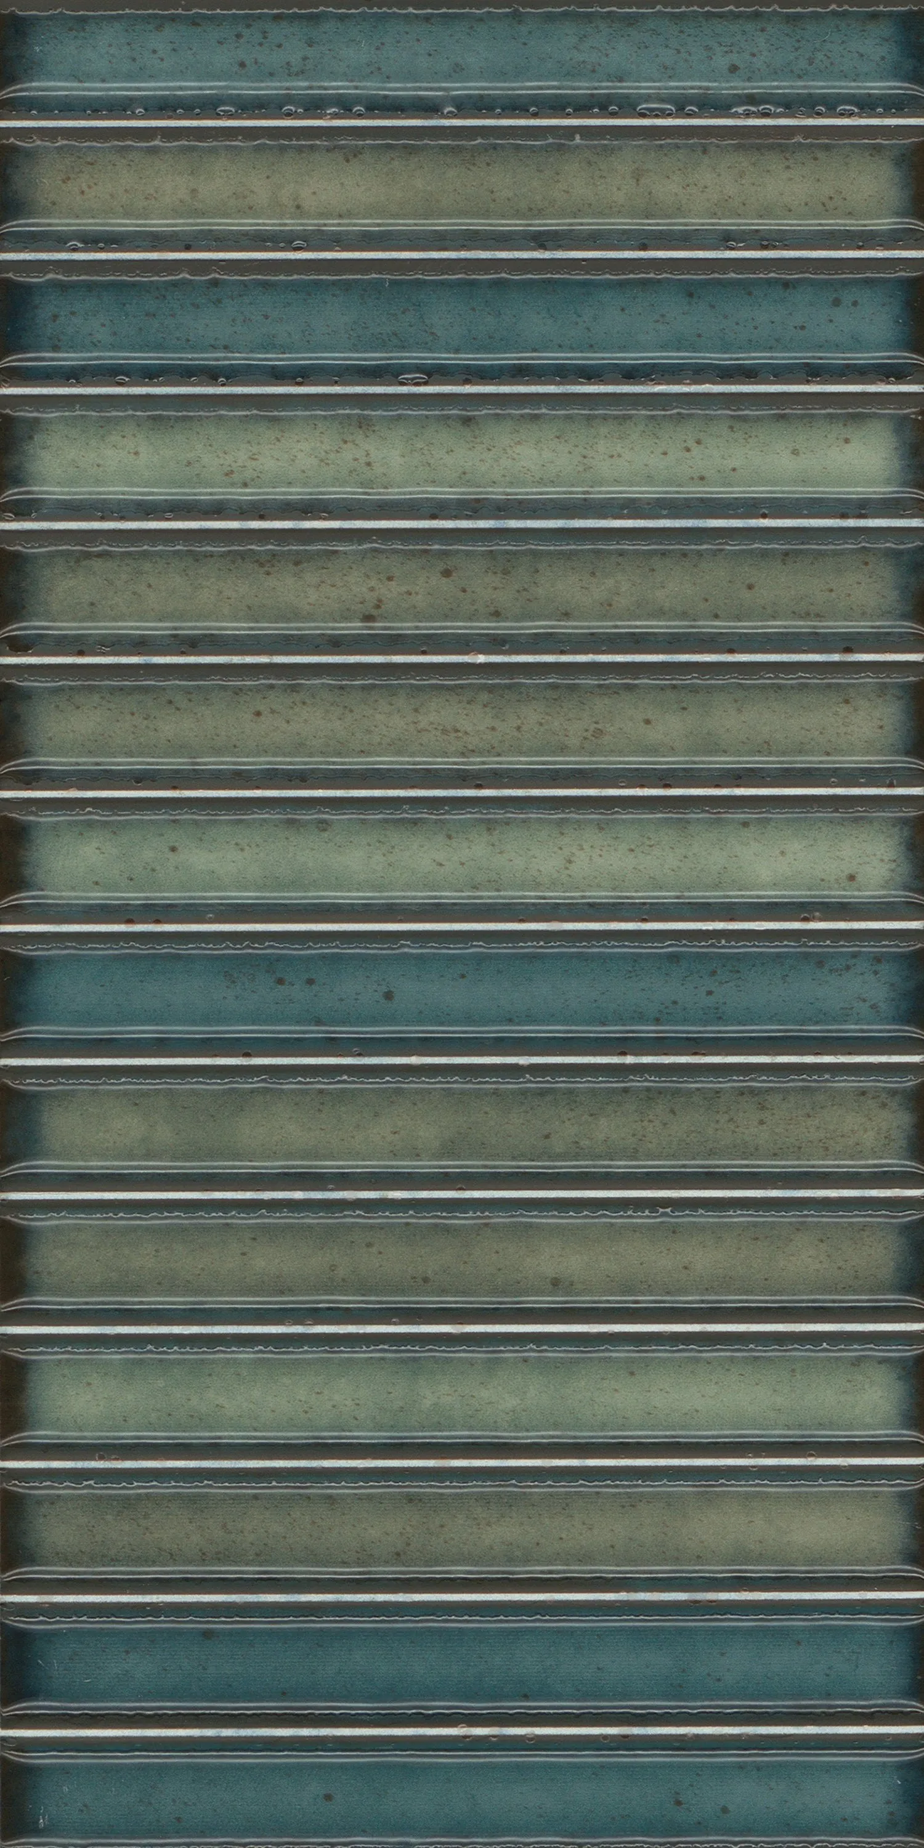
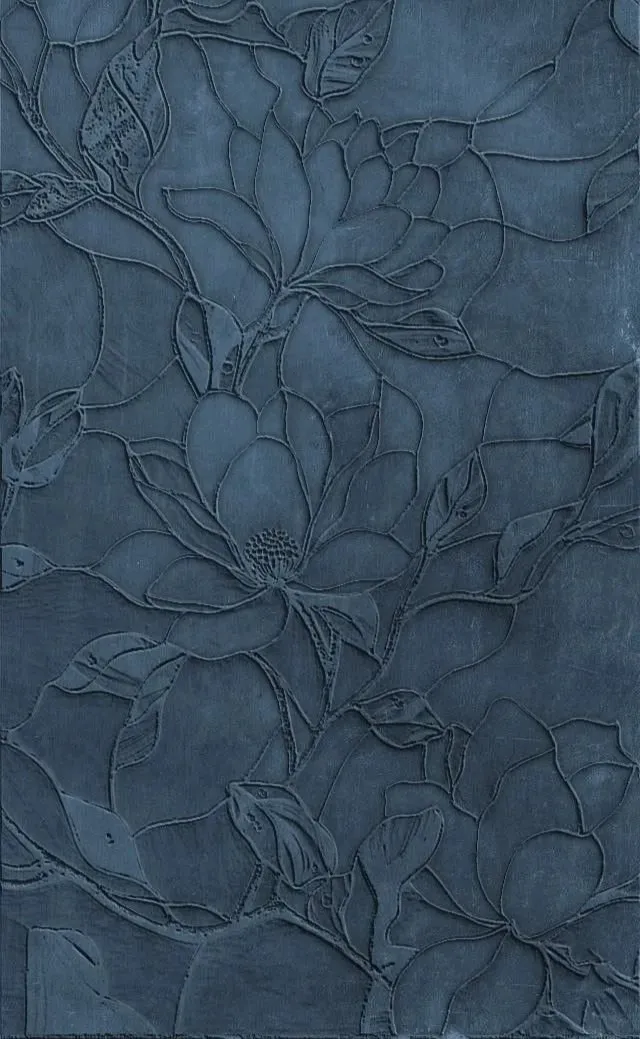
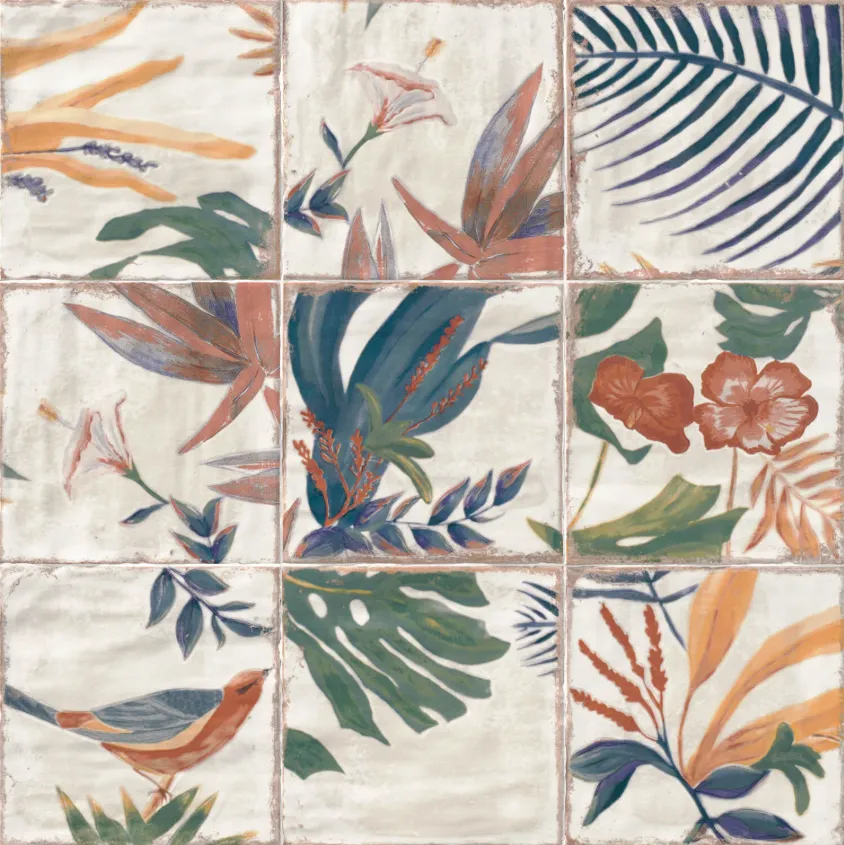
Warm tones dominate, cooler tones pulled from a nature motif tile
Kitchenette & seating for visitors
Elevator leads to second floor patient lounge & physical therapy
ADA accessible bathroom, shower chair and grab bars for easy showering



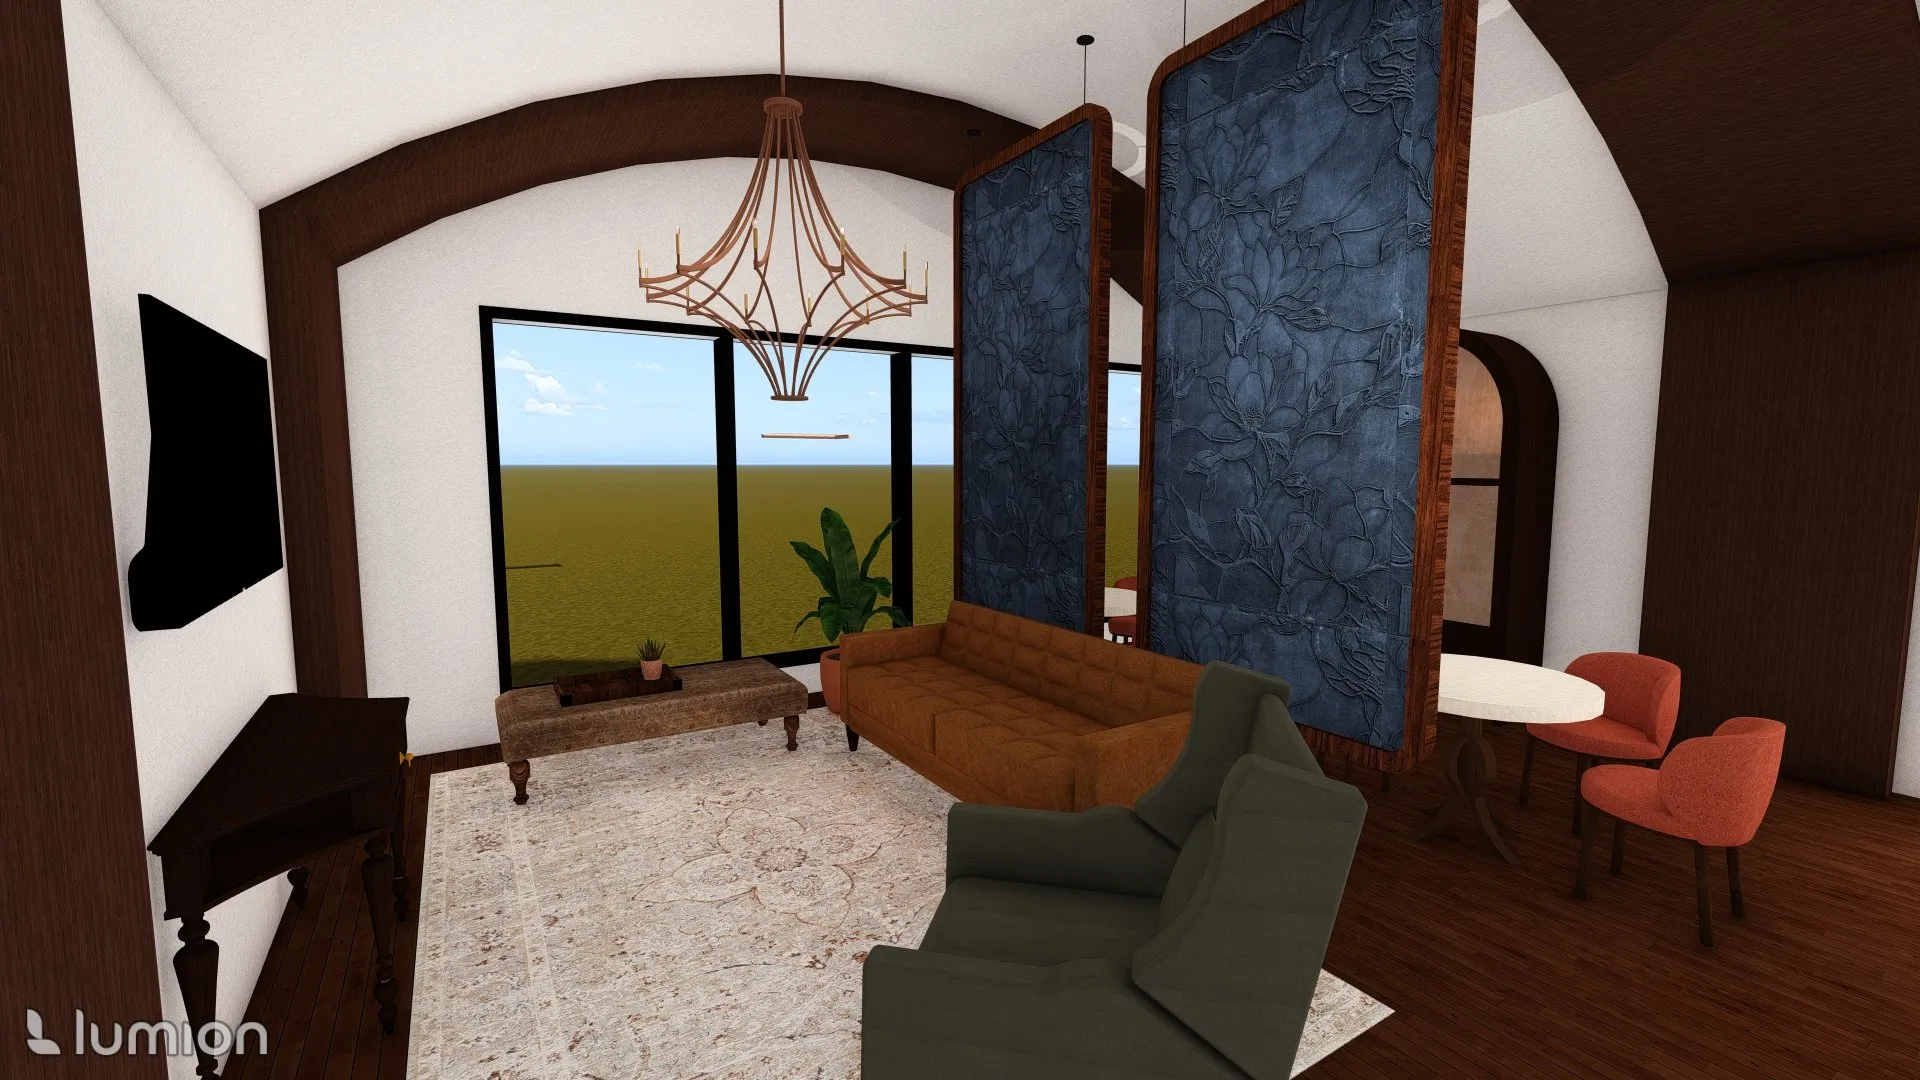
Patient Lounge
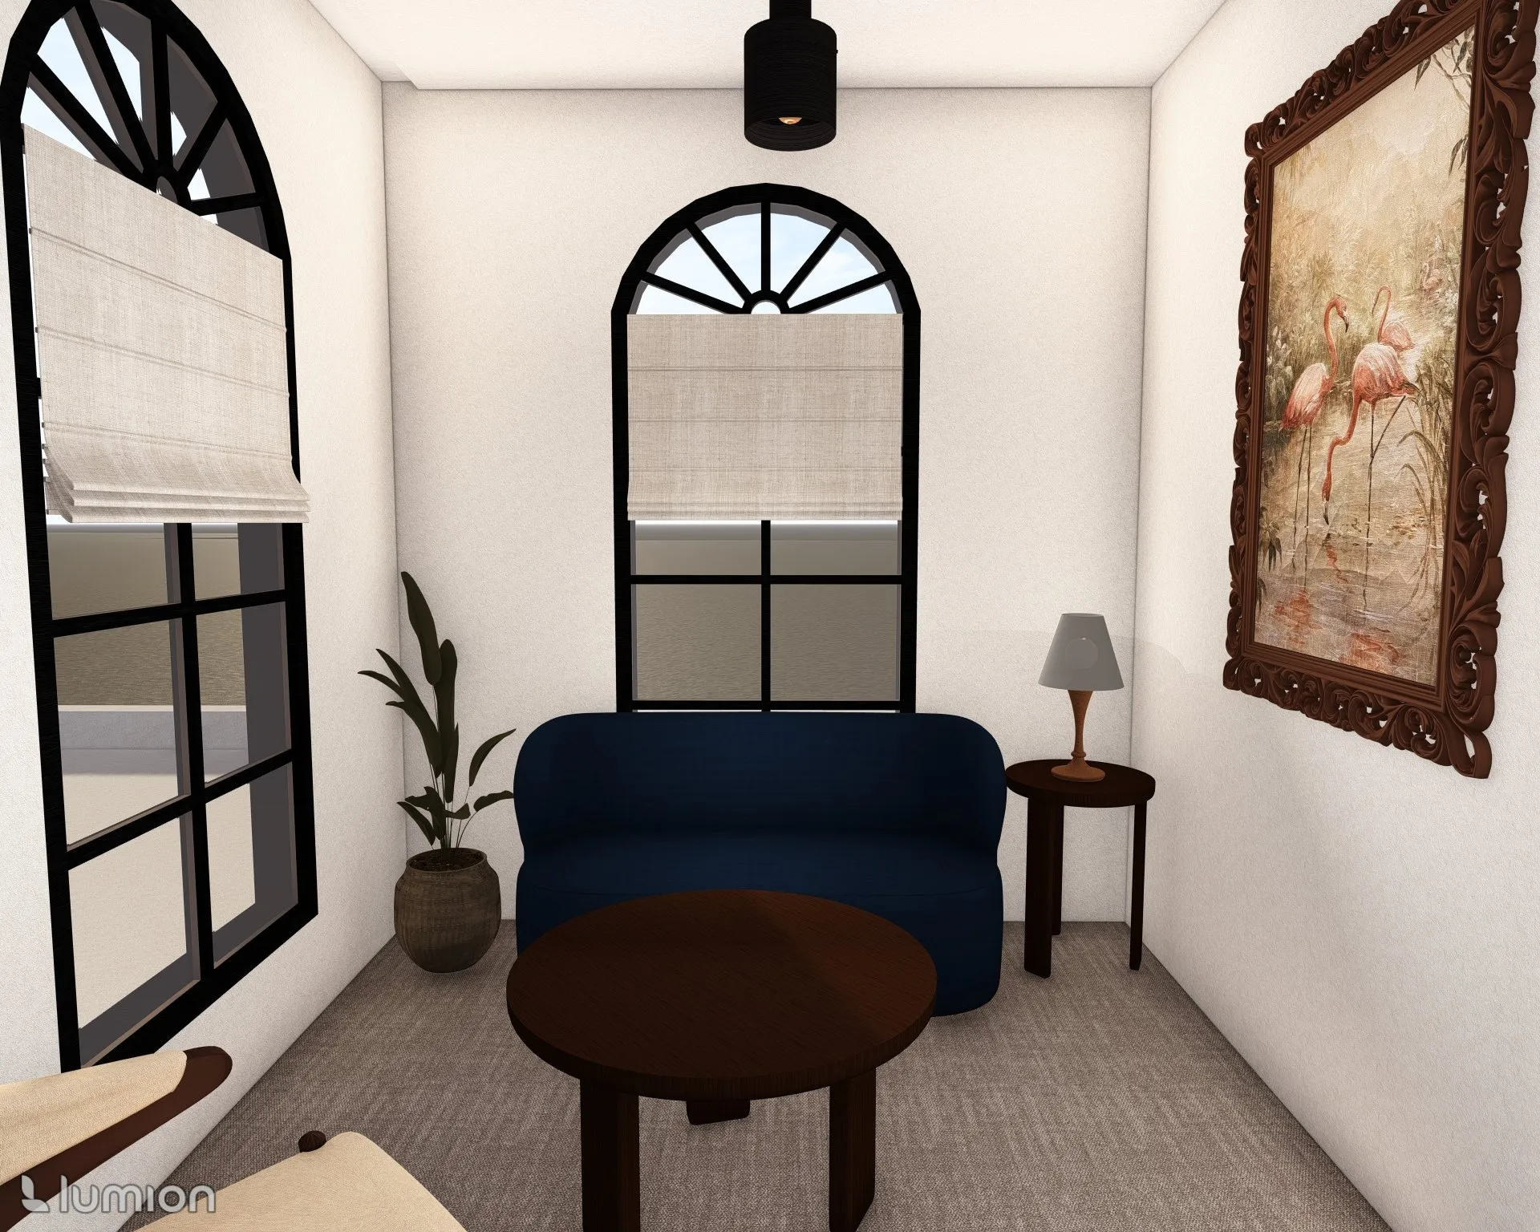
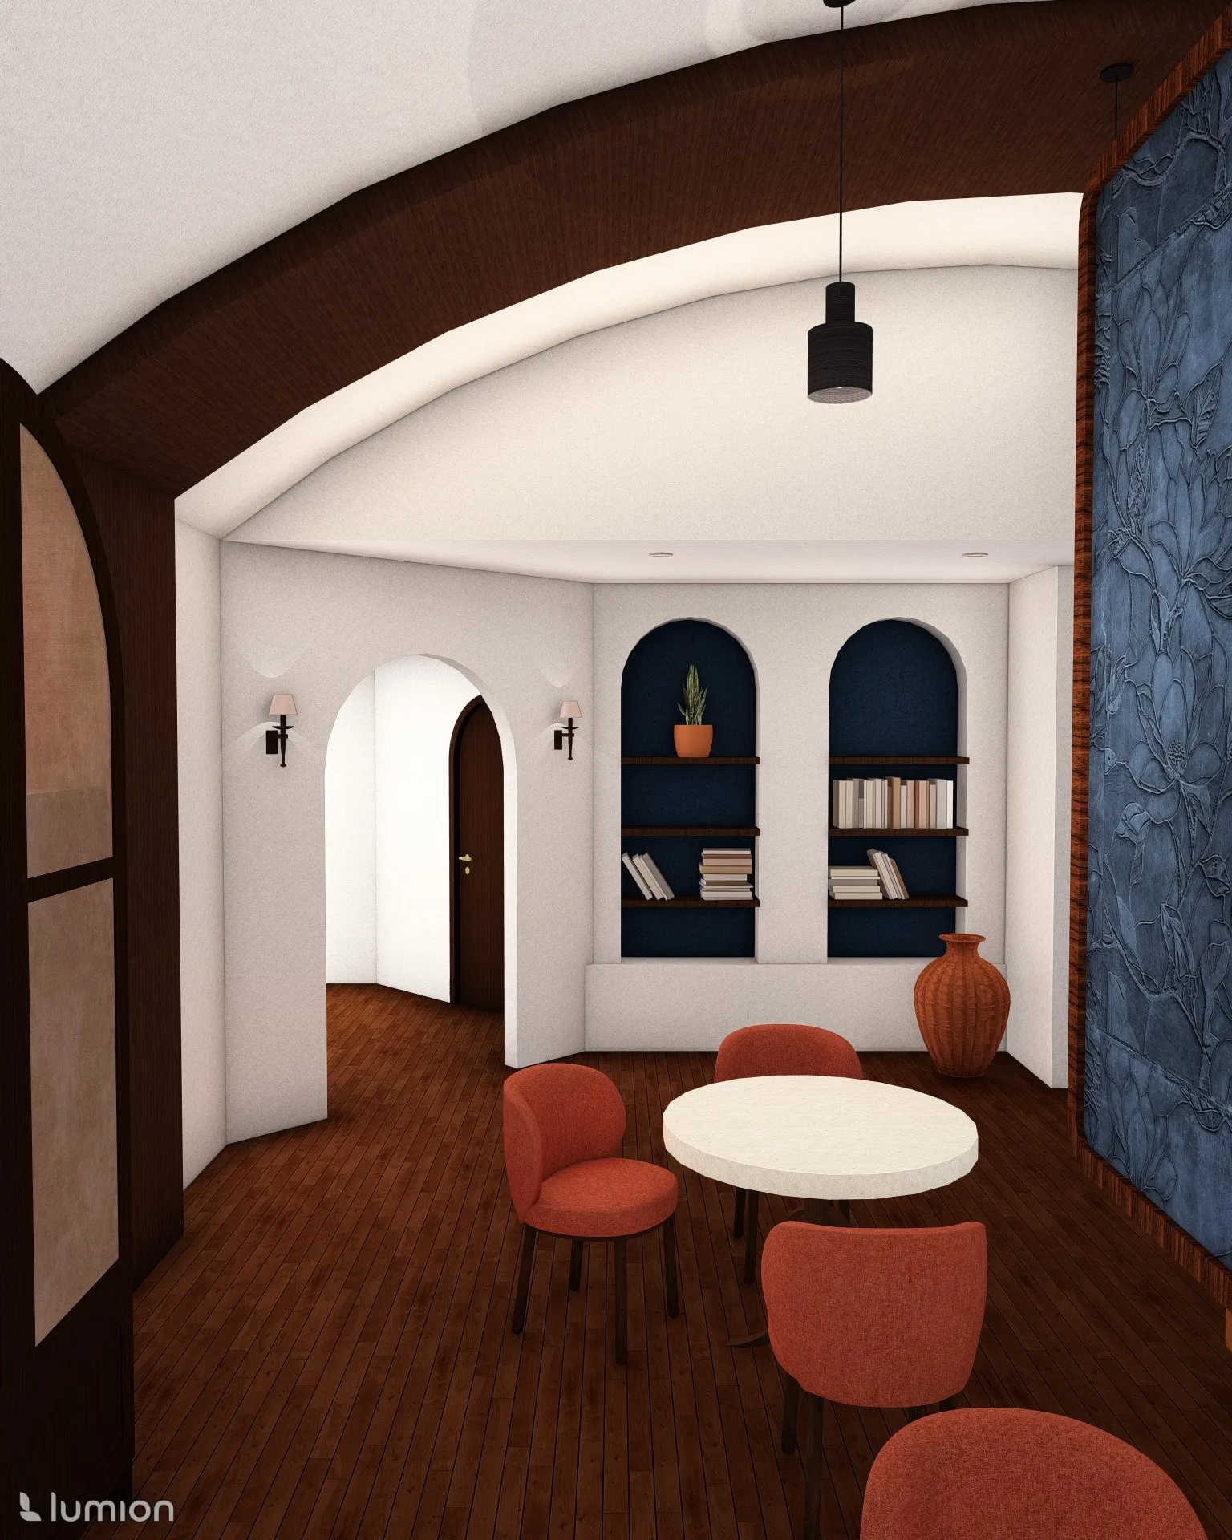


Private Room
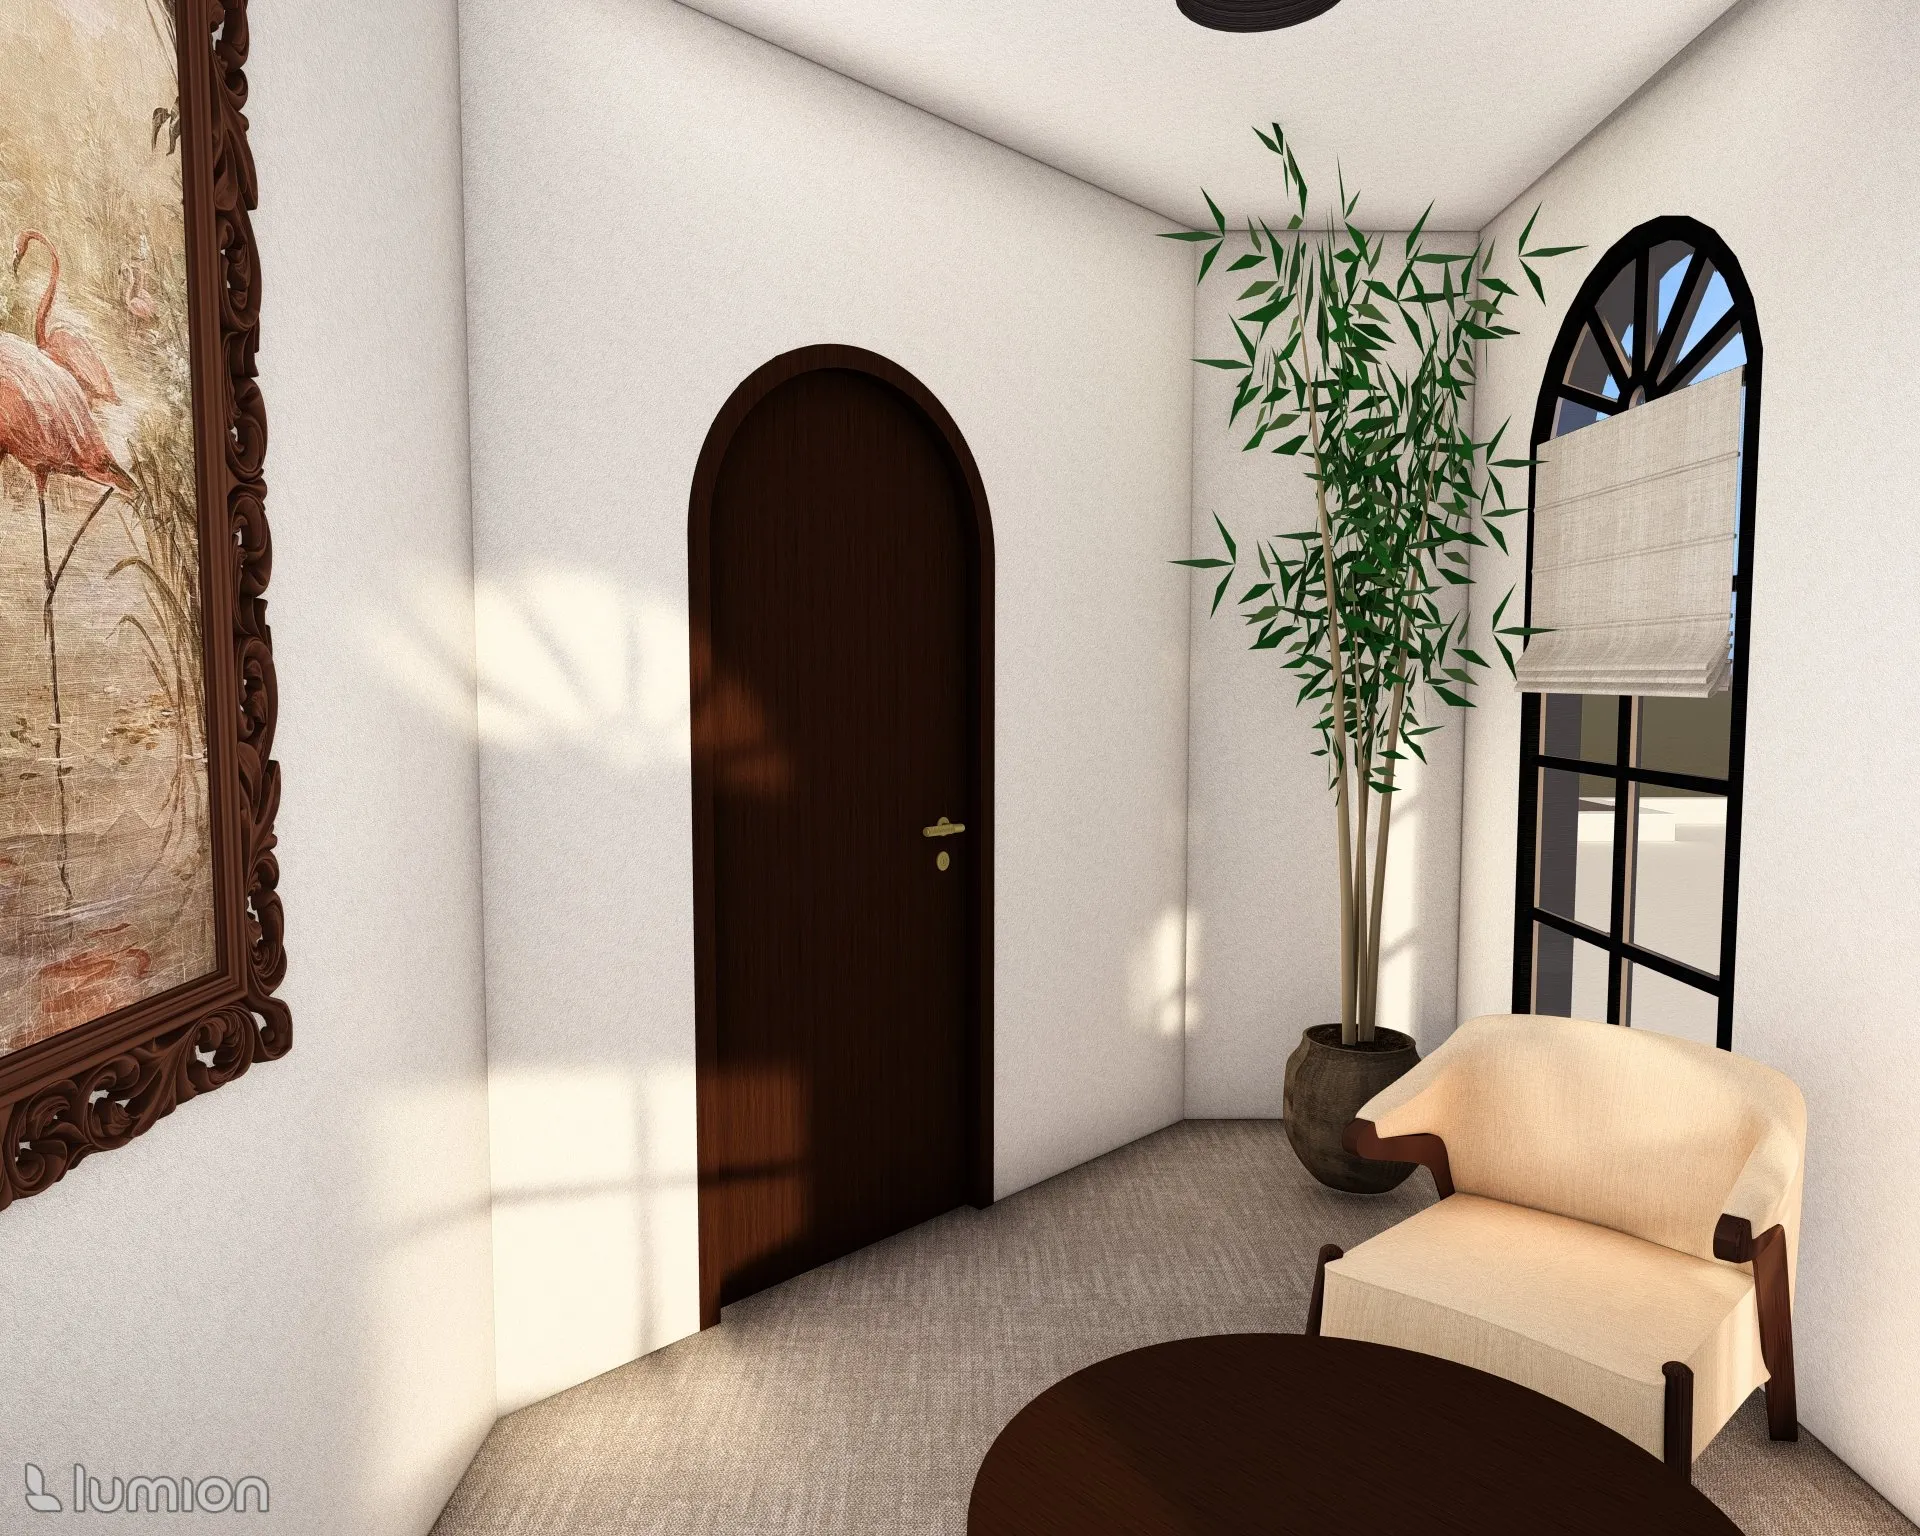
Direct elevator access from patient rooms
Acoustic panels create two zones
Staff Lounge
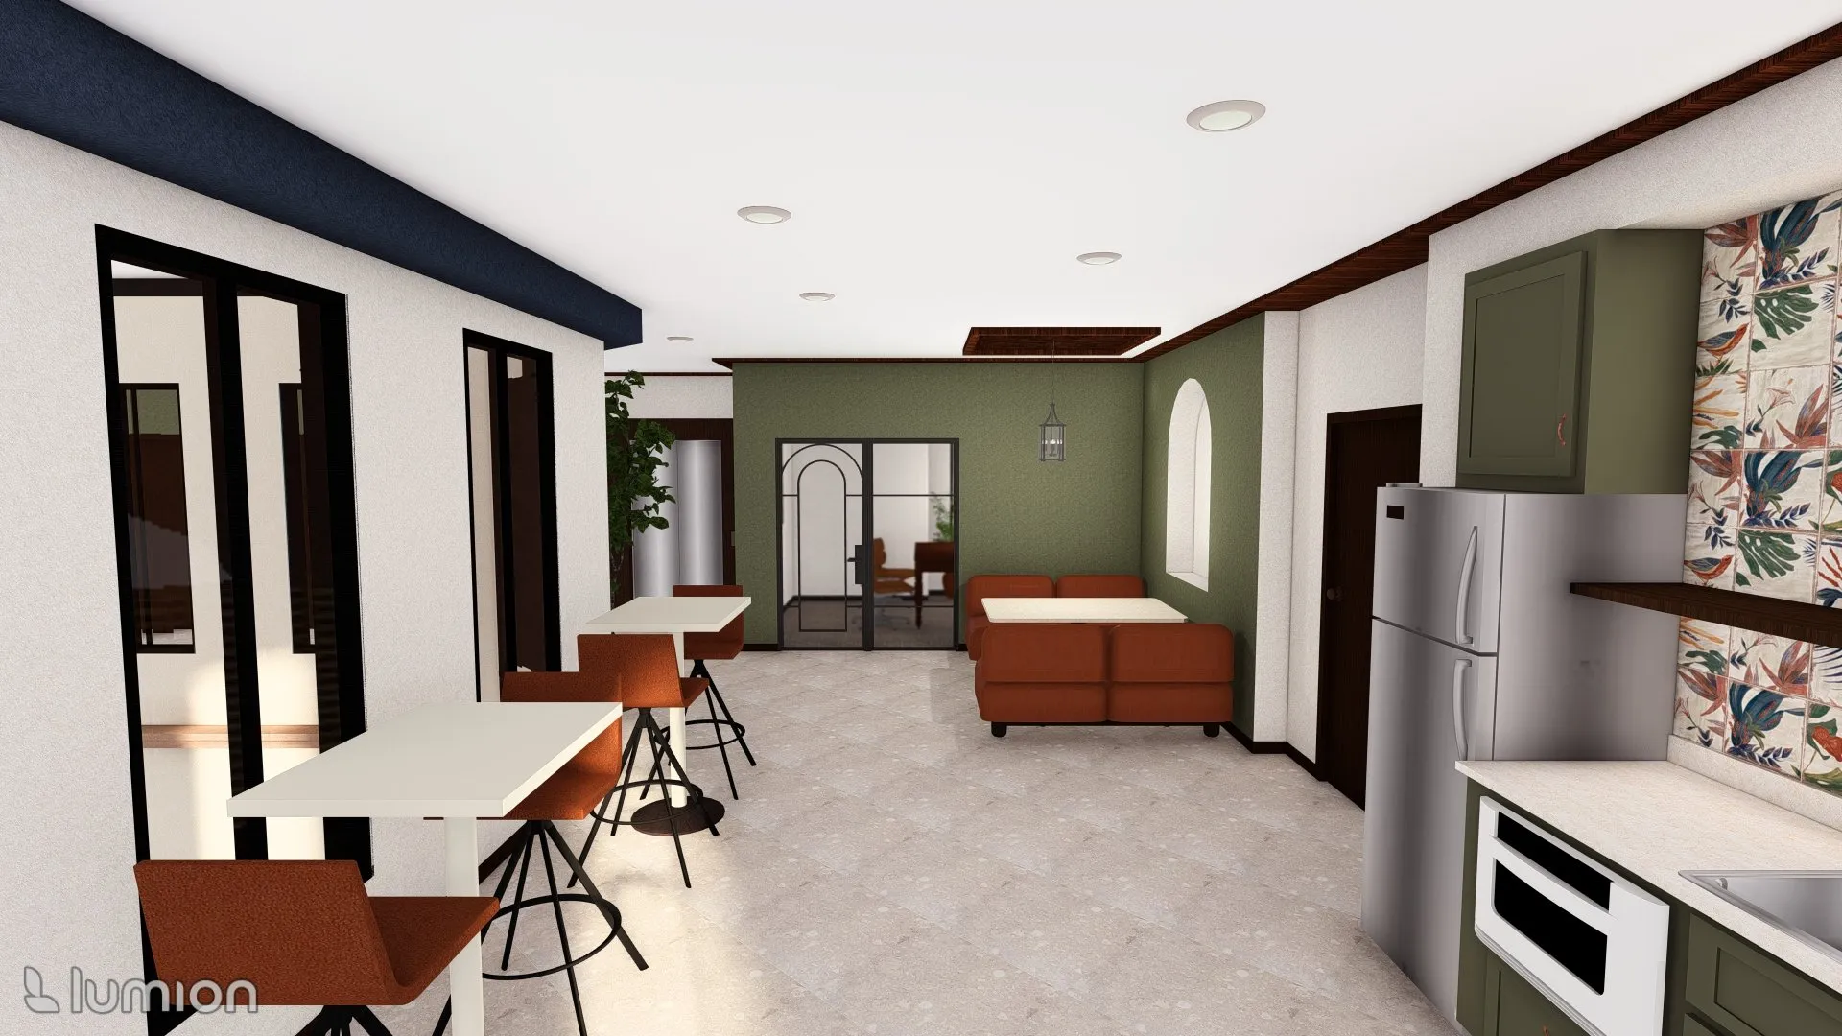
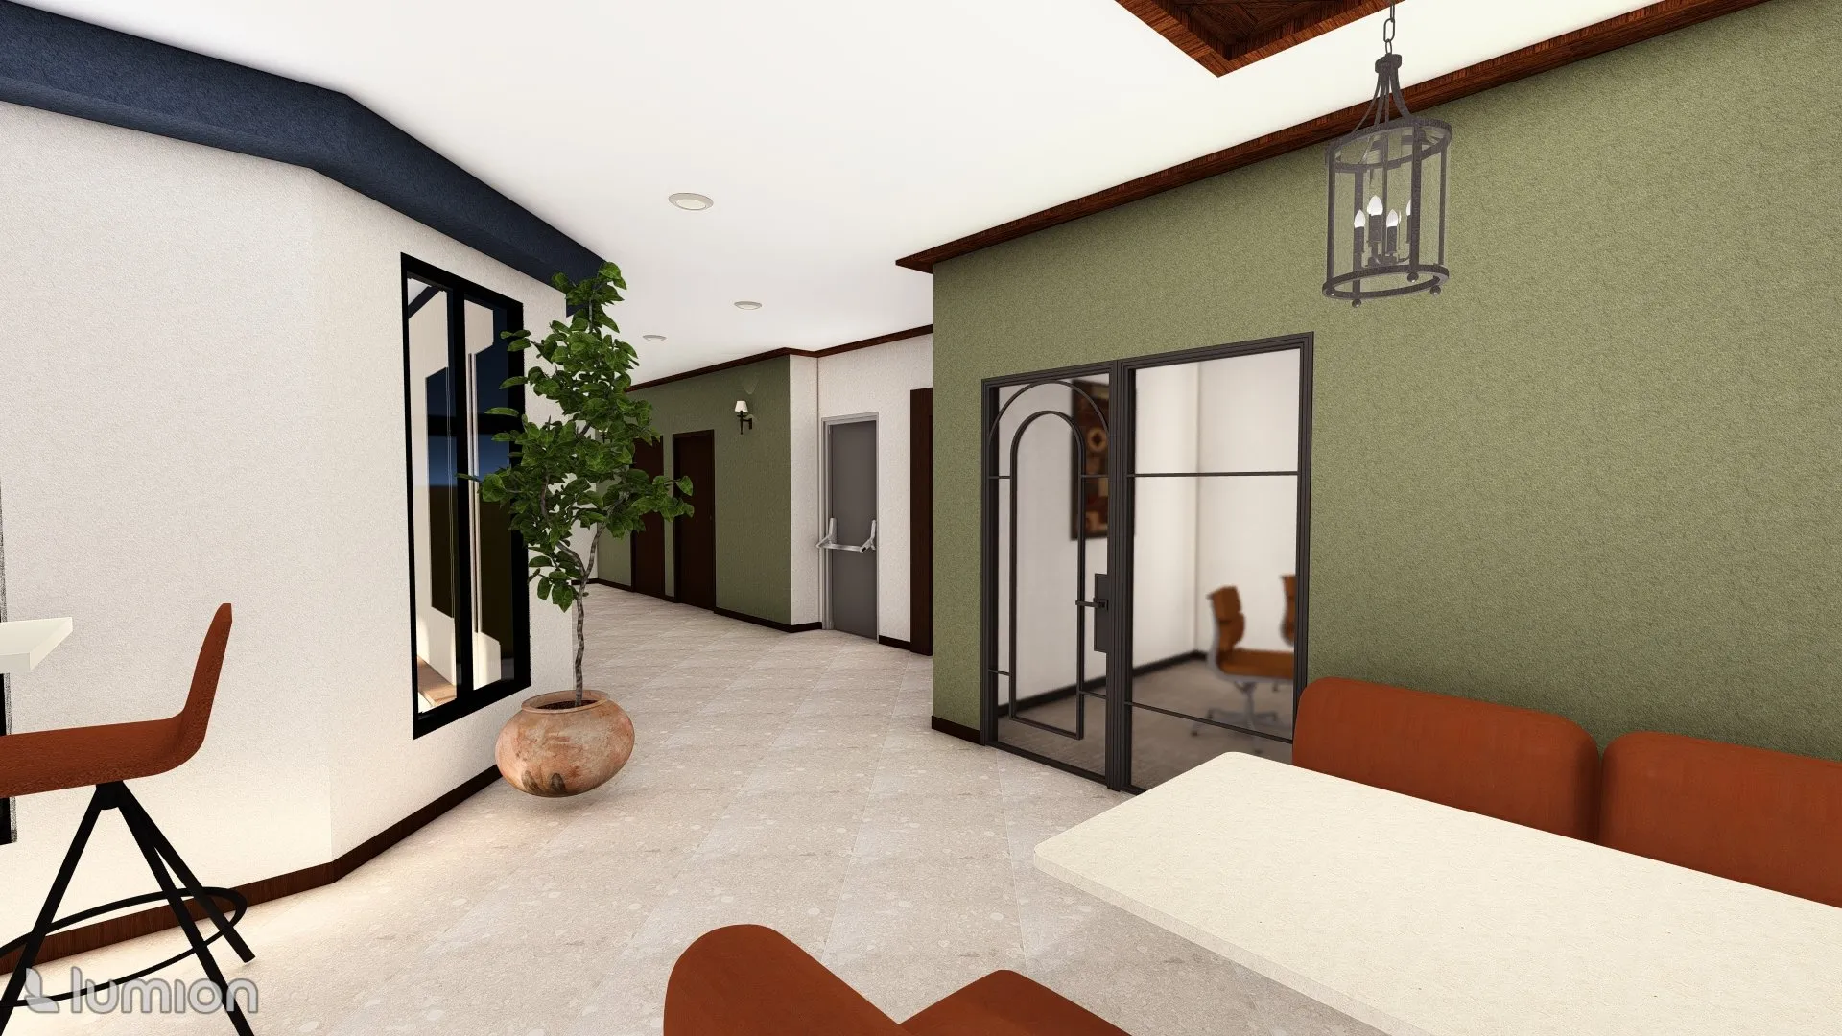

Break room with kitchenette and seating for staff. Two private rooms, a meeting room, and the main private office. Above nurses’ station for direct elevator access.
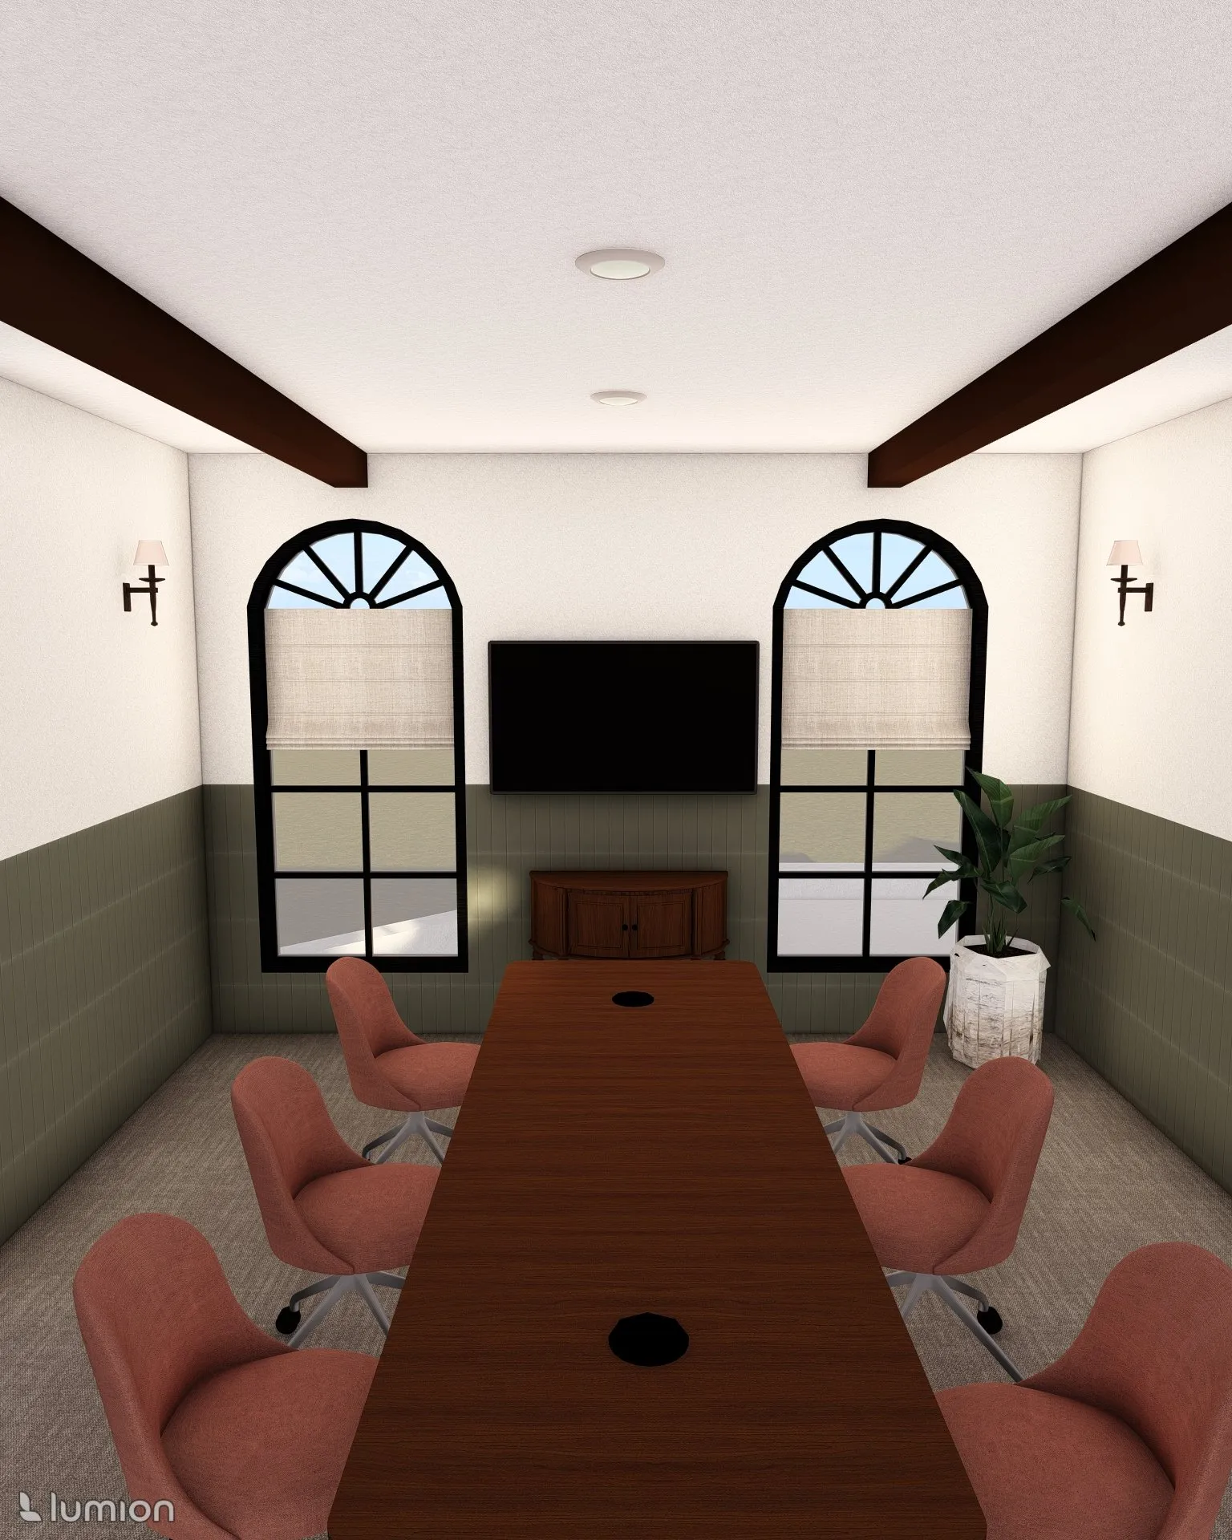
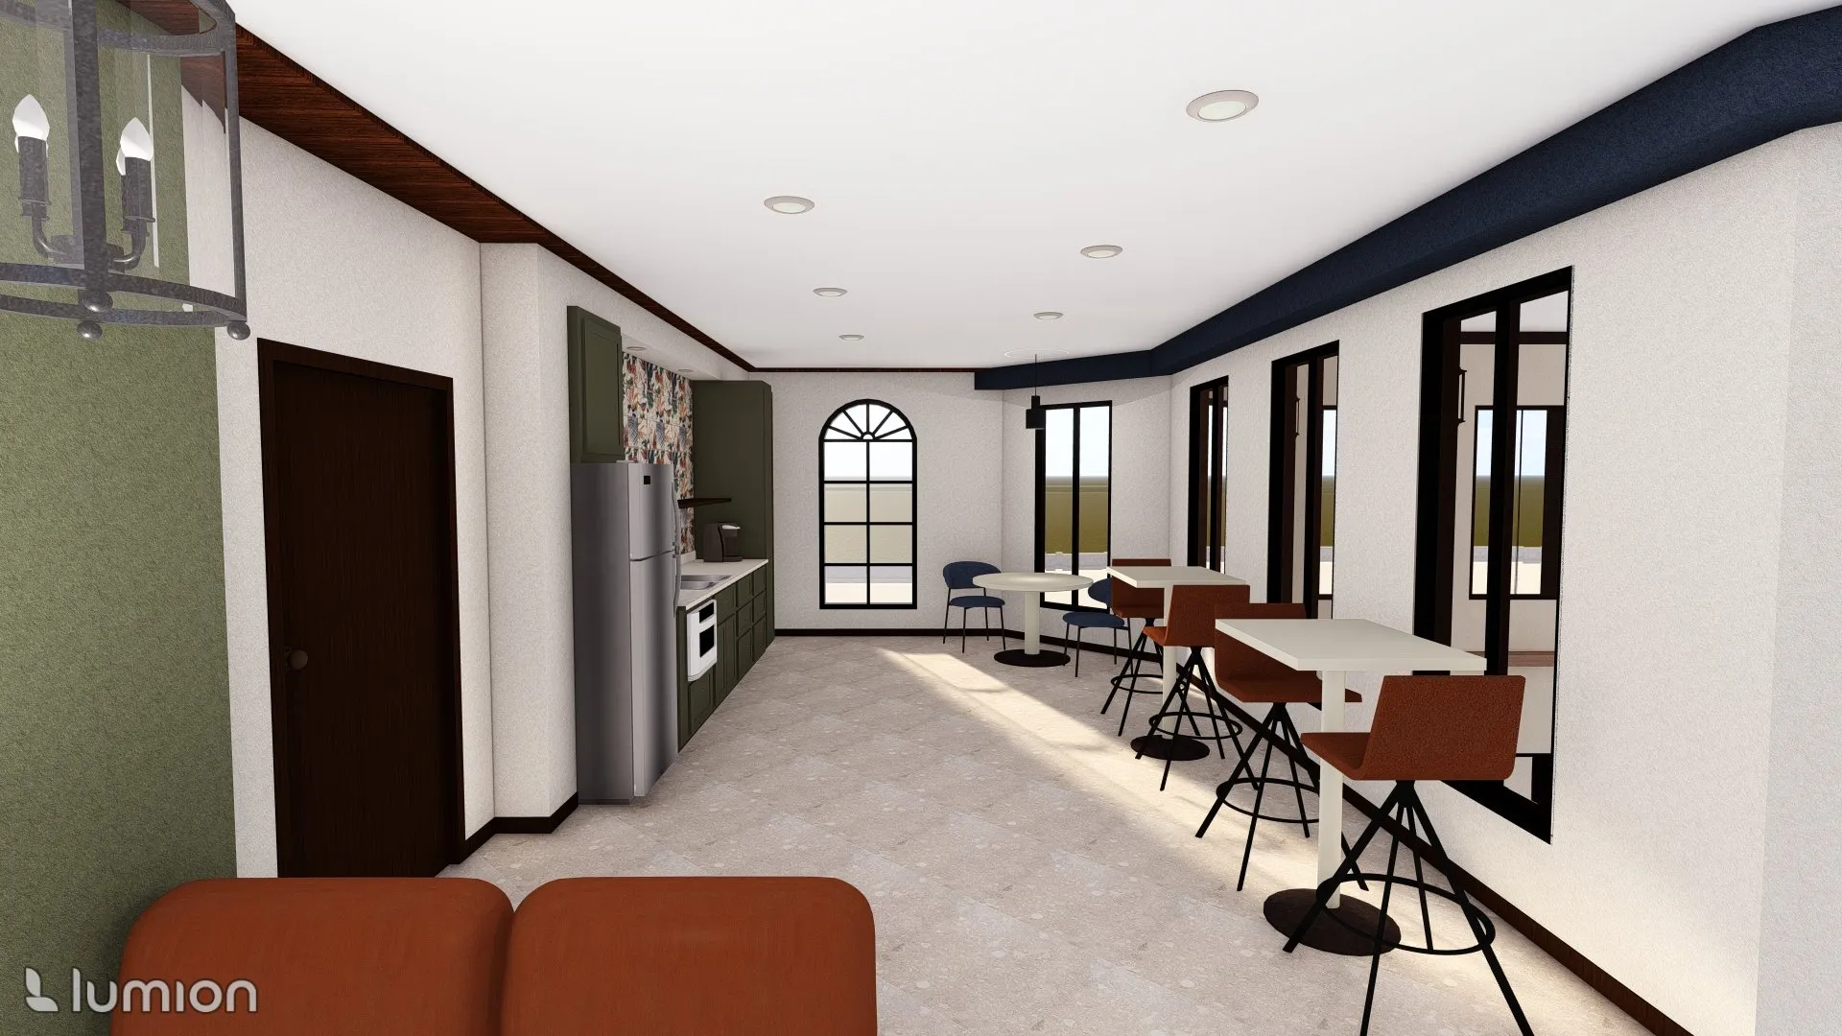
Meeting Room
Rendered 3D Walthrough
My senior seminar project was developed independently from concept to completion. Responsibilities included site and exterior design, space planning, architectural layouts, and FF&E selections.
I chose to design a hospice center because I am particularly interested in the impact that environments have on people during difficult moments in their lives. Patients nearing the end of life and their families face a complex and emotional experience, and I wanted to explore how design can provide comfort and support. I also considered the needs of staff, creating spaces that promote efficient care while acknowledging the emotional demands of their work. My inspiration originated from my grandma, Judith, and her time spent in a hospice facility in 2018.