Spring 2024
Design Firm Office // Design Studio II
CAD / SketchUp / Lumion
Workplace Organization
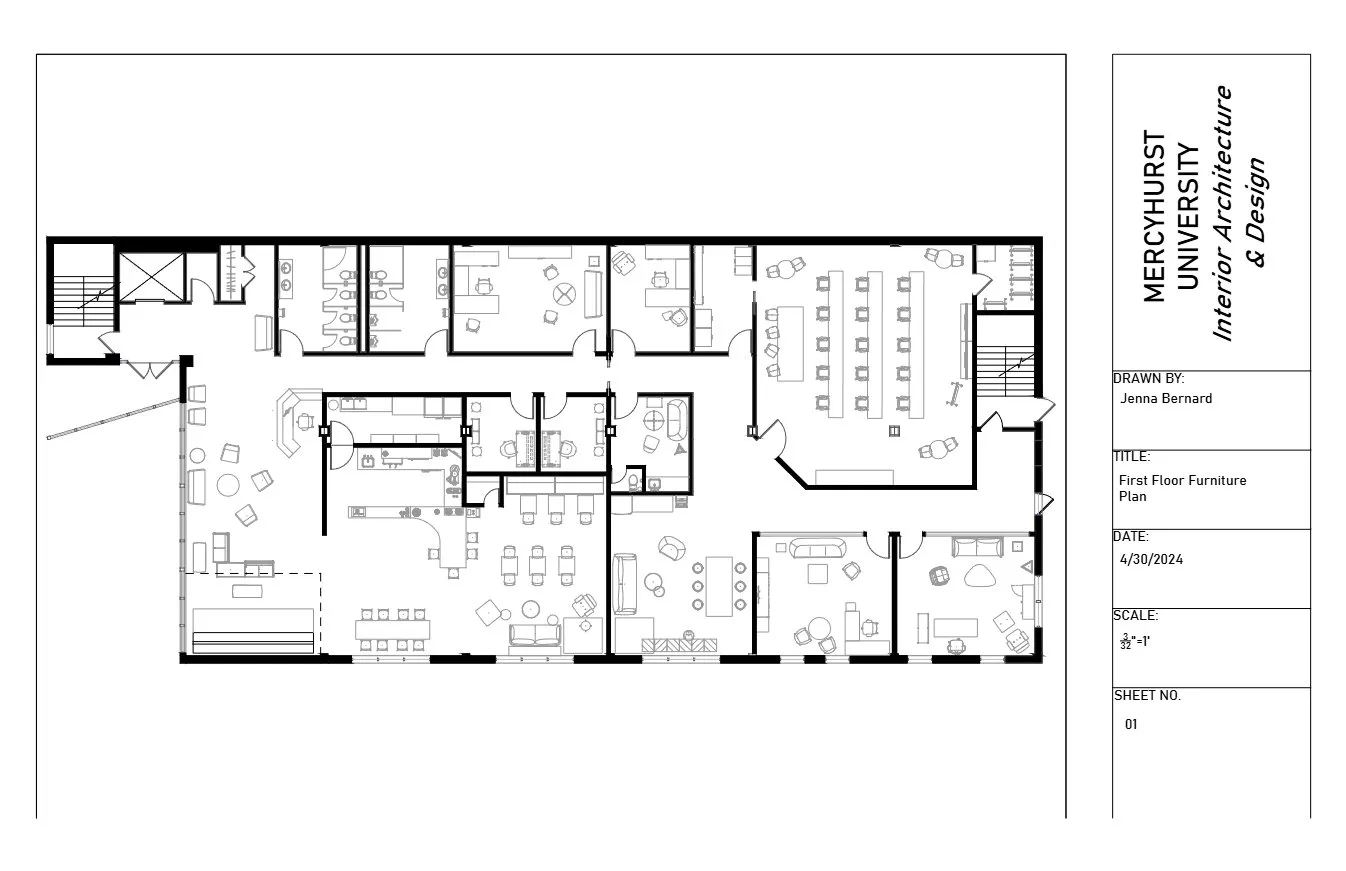
First Floor
Entry consists of/ is open to
Elevator/Staircase
Reception
Waiting Area
Coat Closet
Restrooms
Coffee Bar & Seating
Visitor Space 1 & 2
Secretary Office
East section of first floor is separated, ID required to open door
Nursing Mothers Space
Media Center
Tech Storage
IT Technician Office
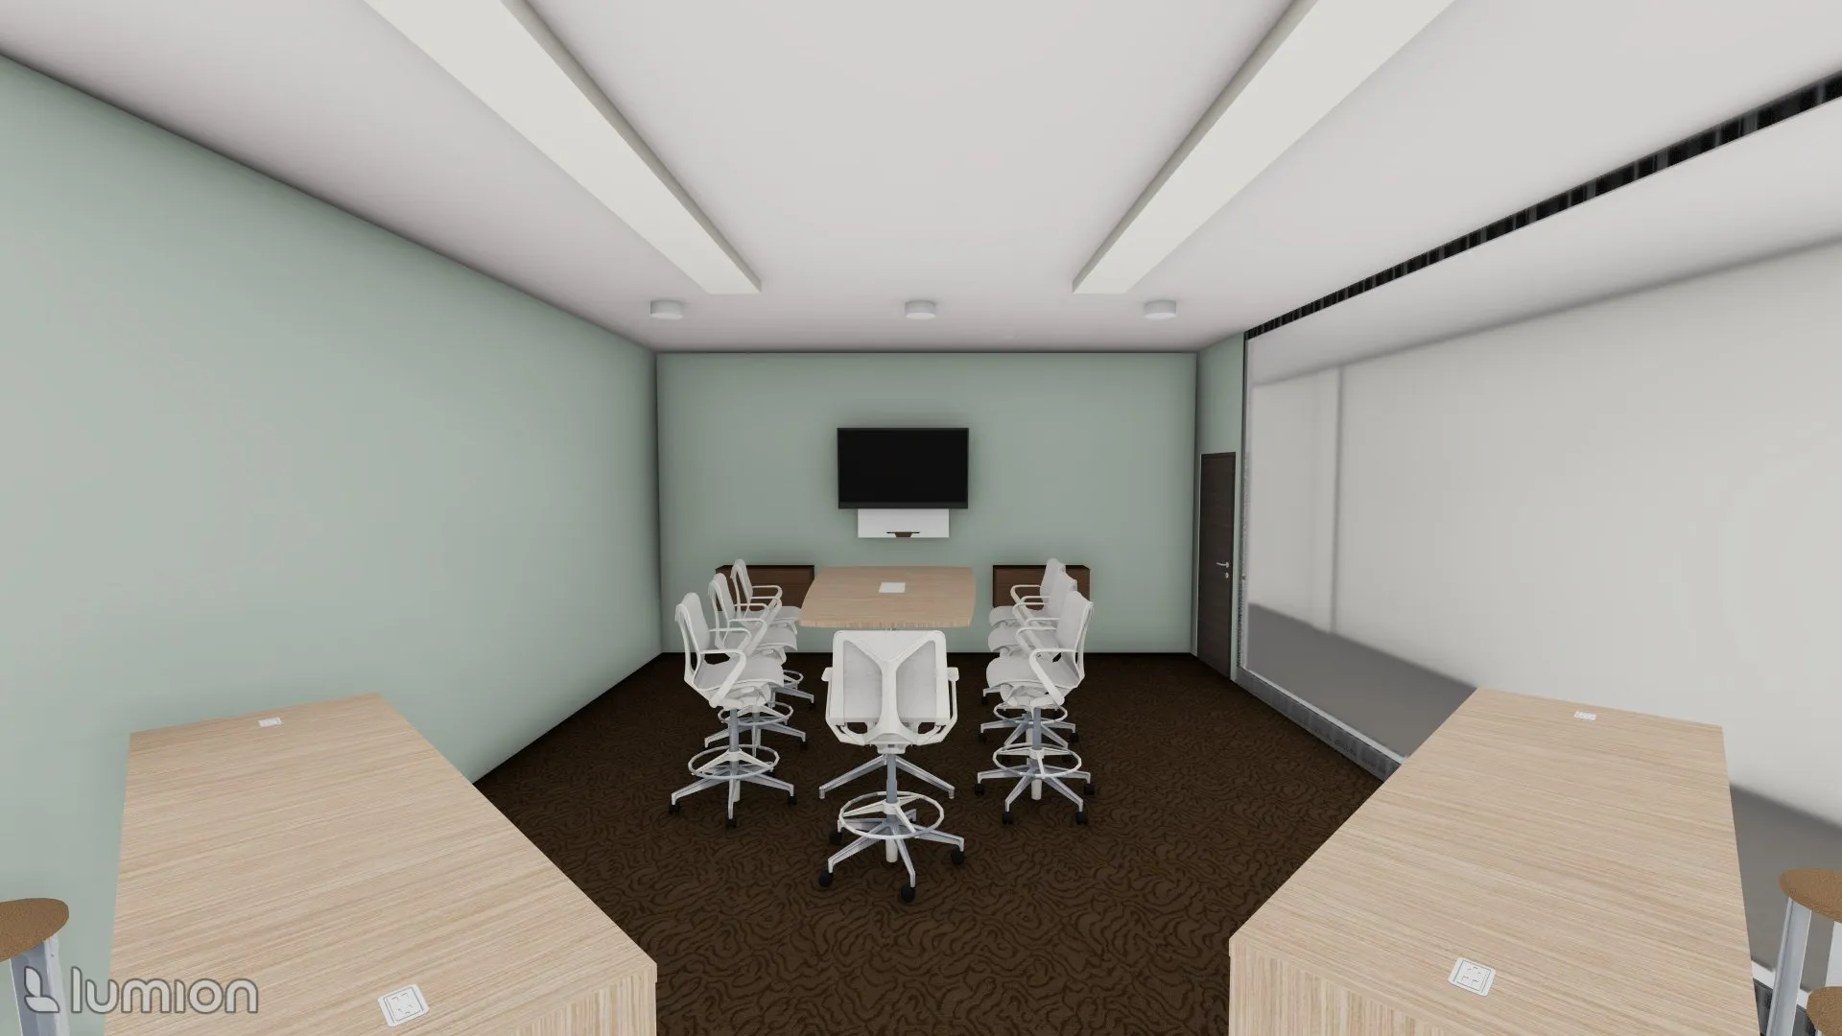
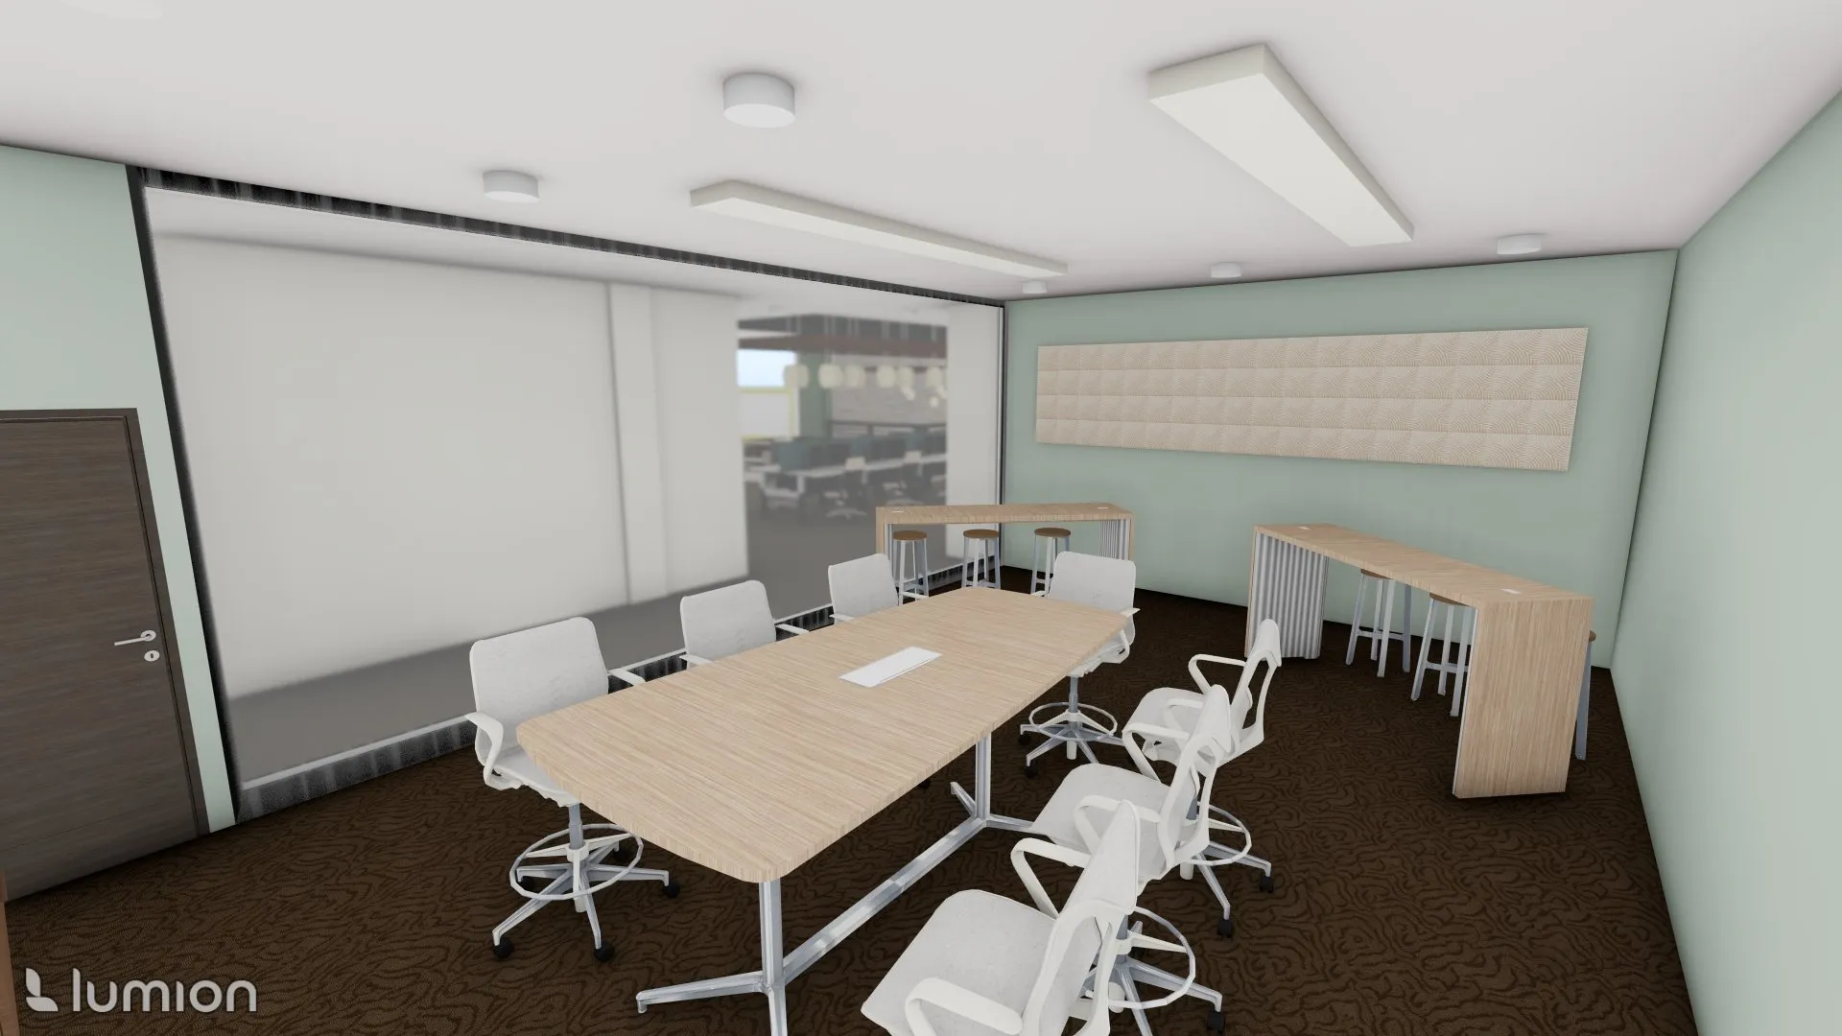
Collab Area
Founder Office
Co-Founder Office
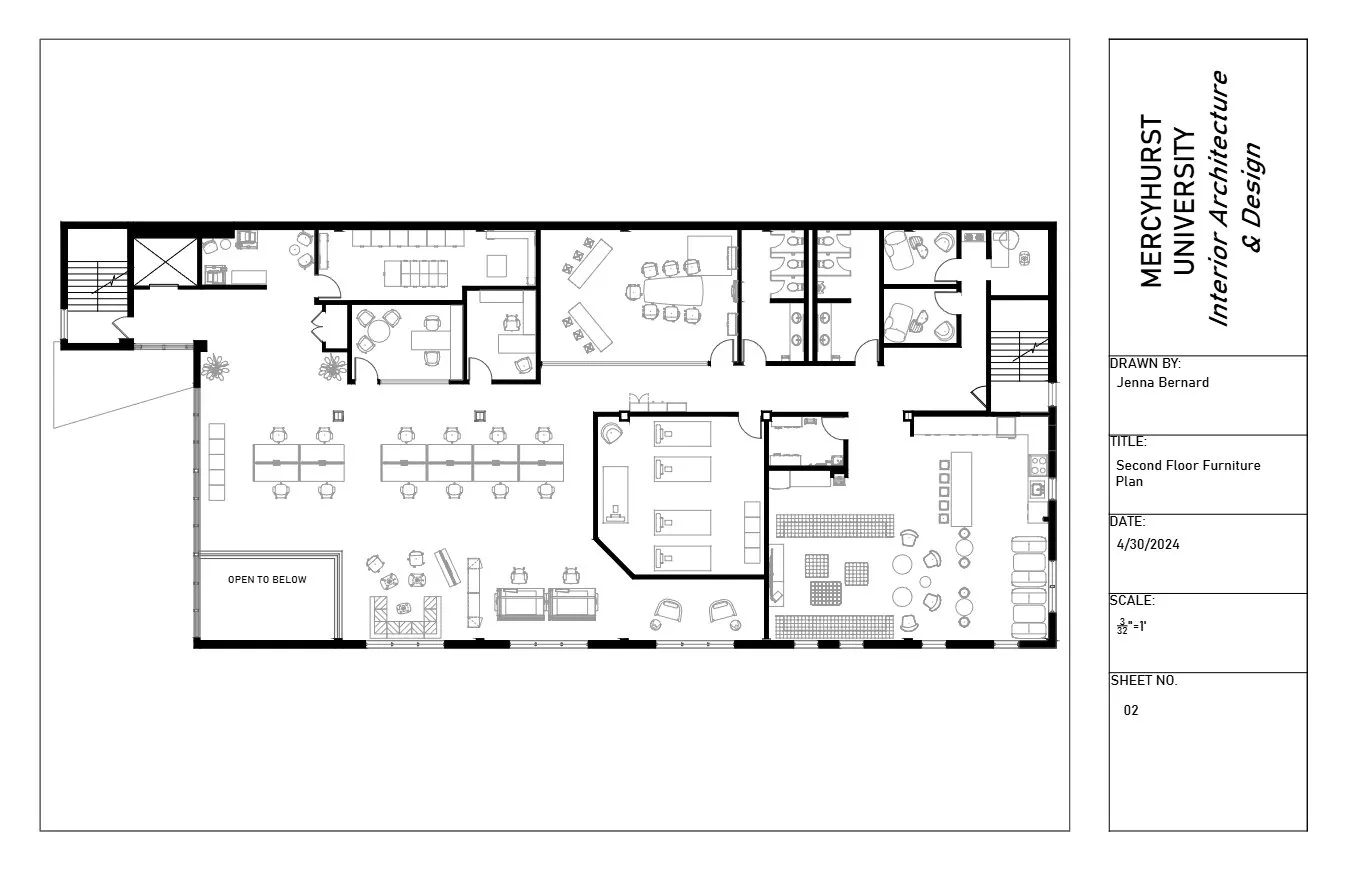
Second Floor
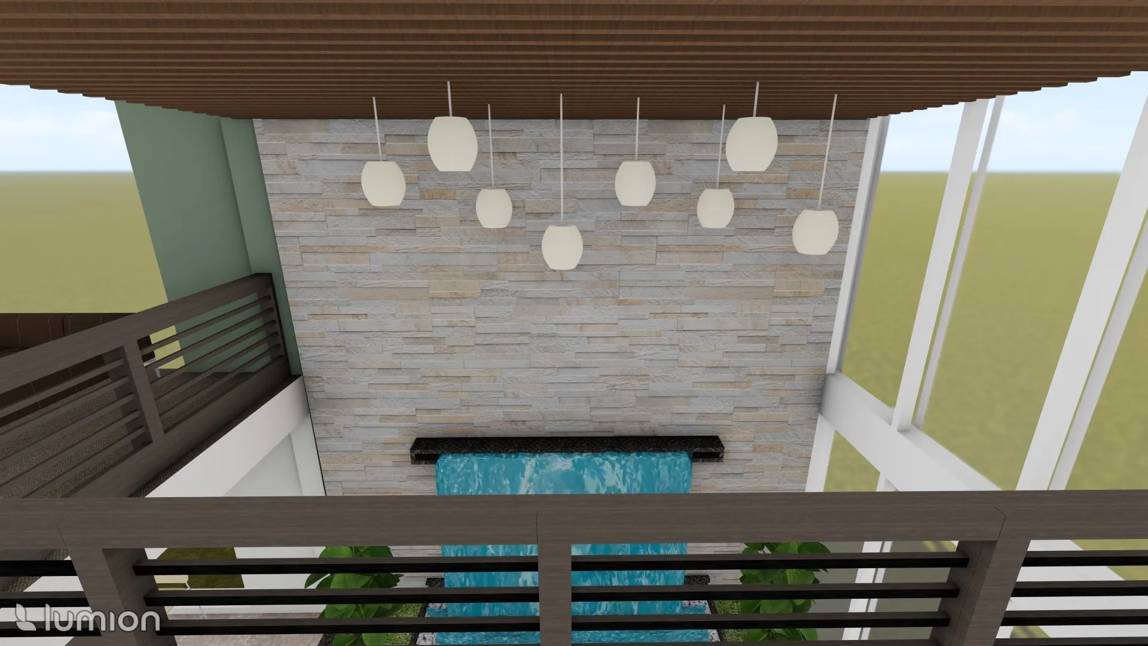
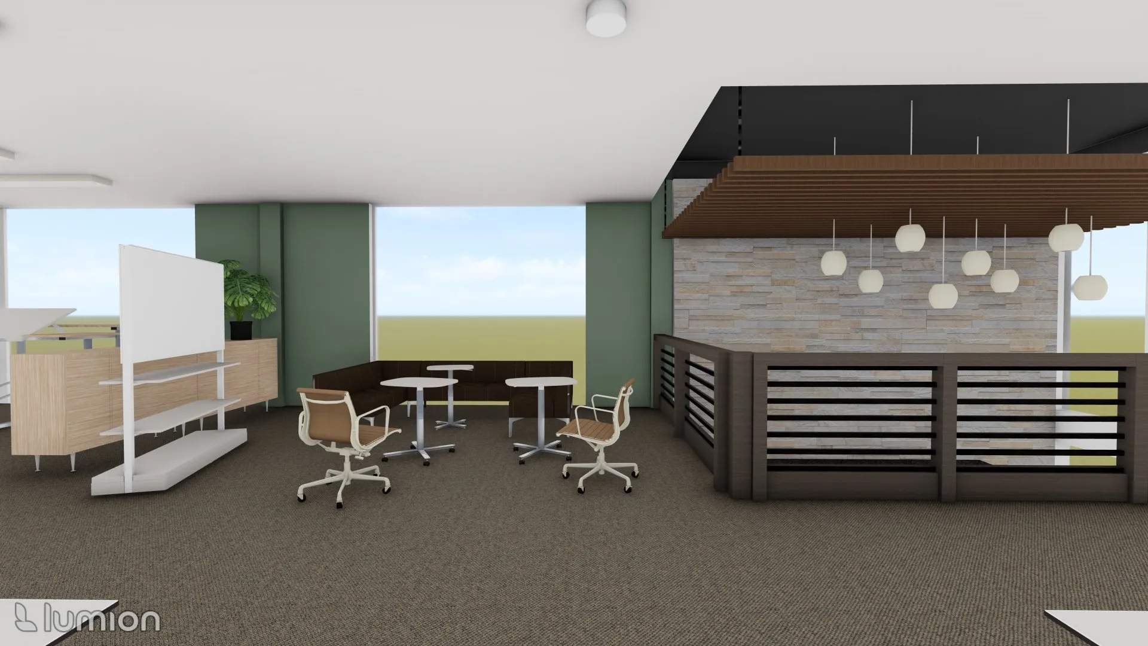
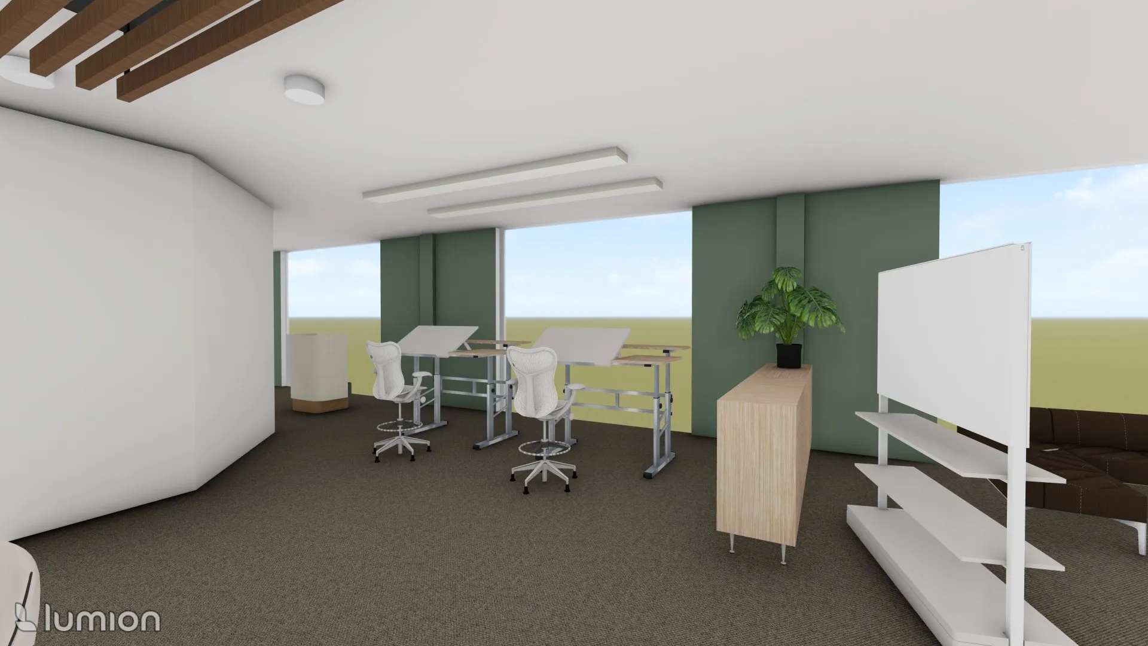
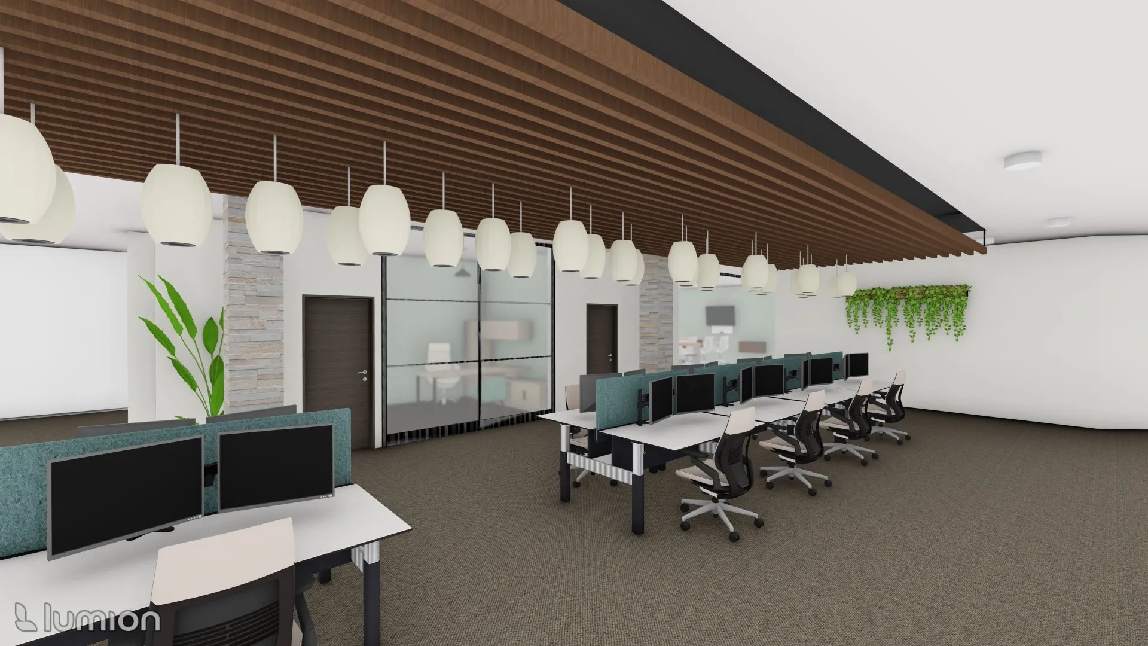
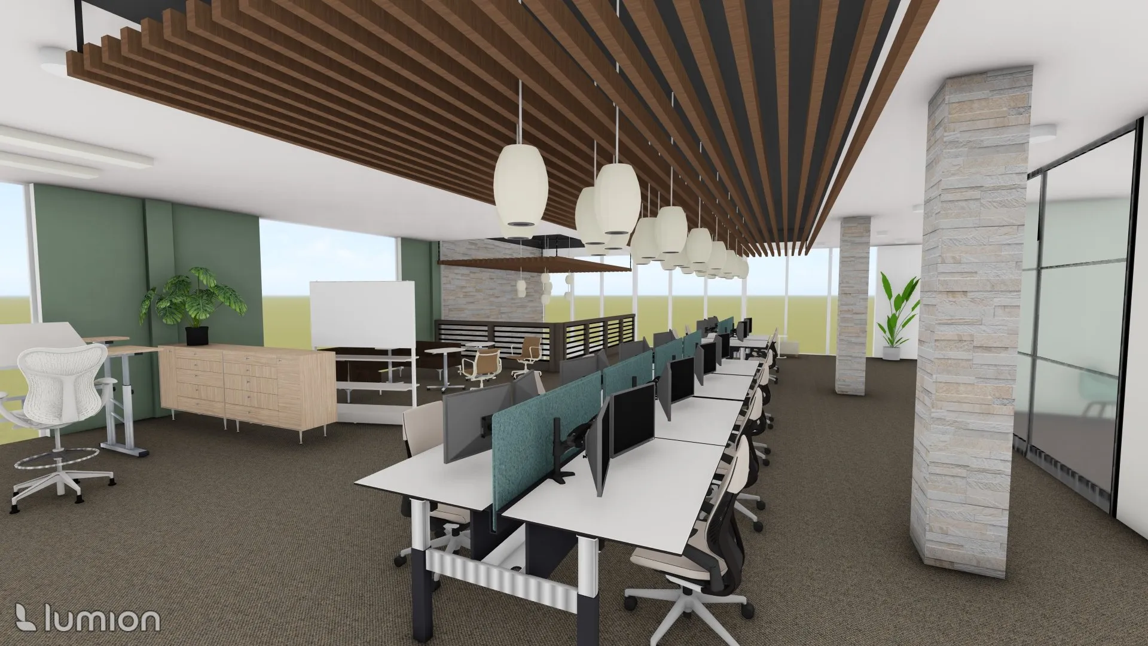
Open Office holds 12 workspaces, 4 drafting tables, and open floor with railing for view of waterfall below
Account Manager Office
Interior Designer Office
File/Material Storage
Printing & Copying Area
Coat Closet
Private Restrooms
Meditation/Yoga Room
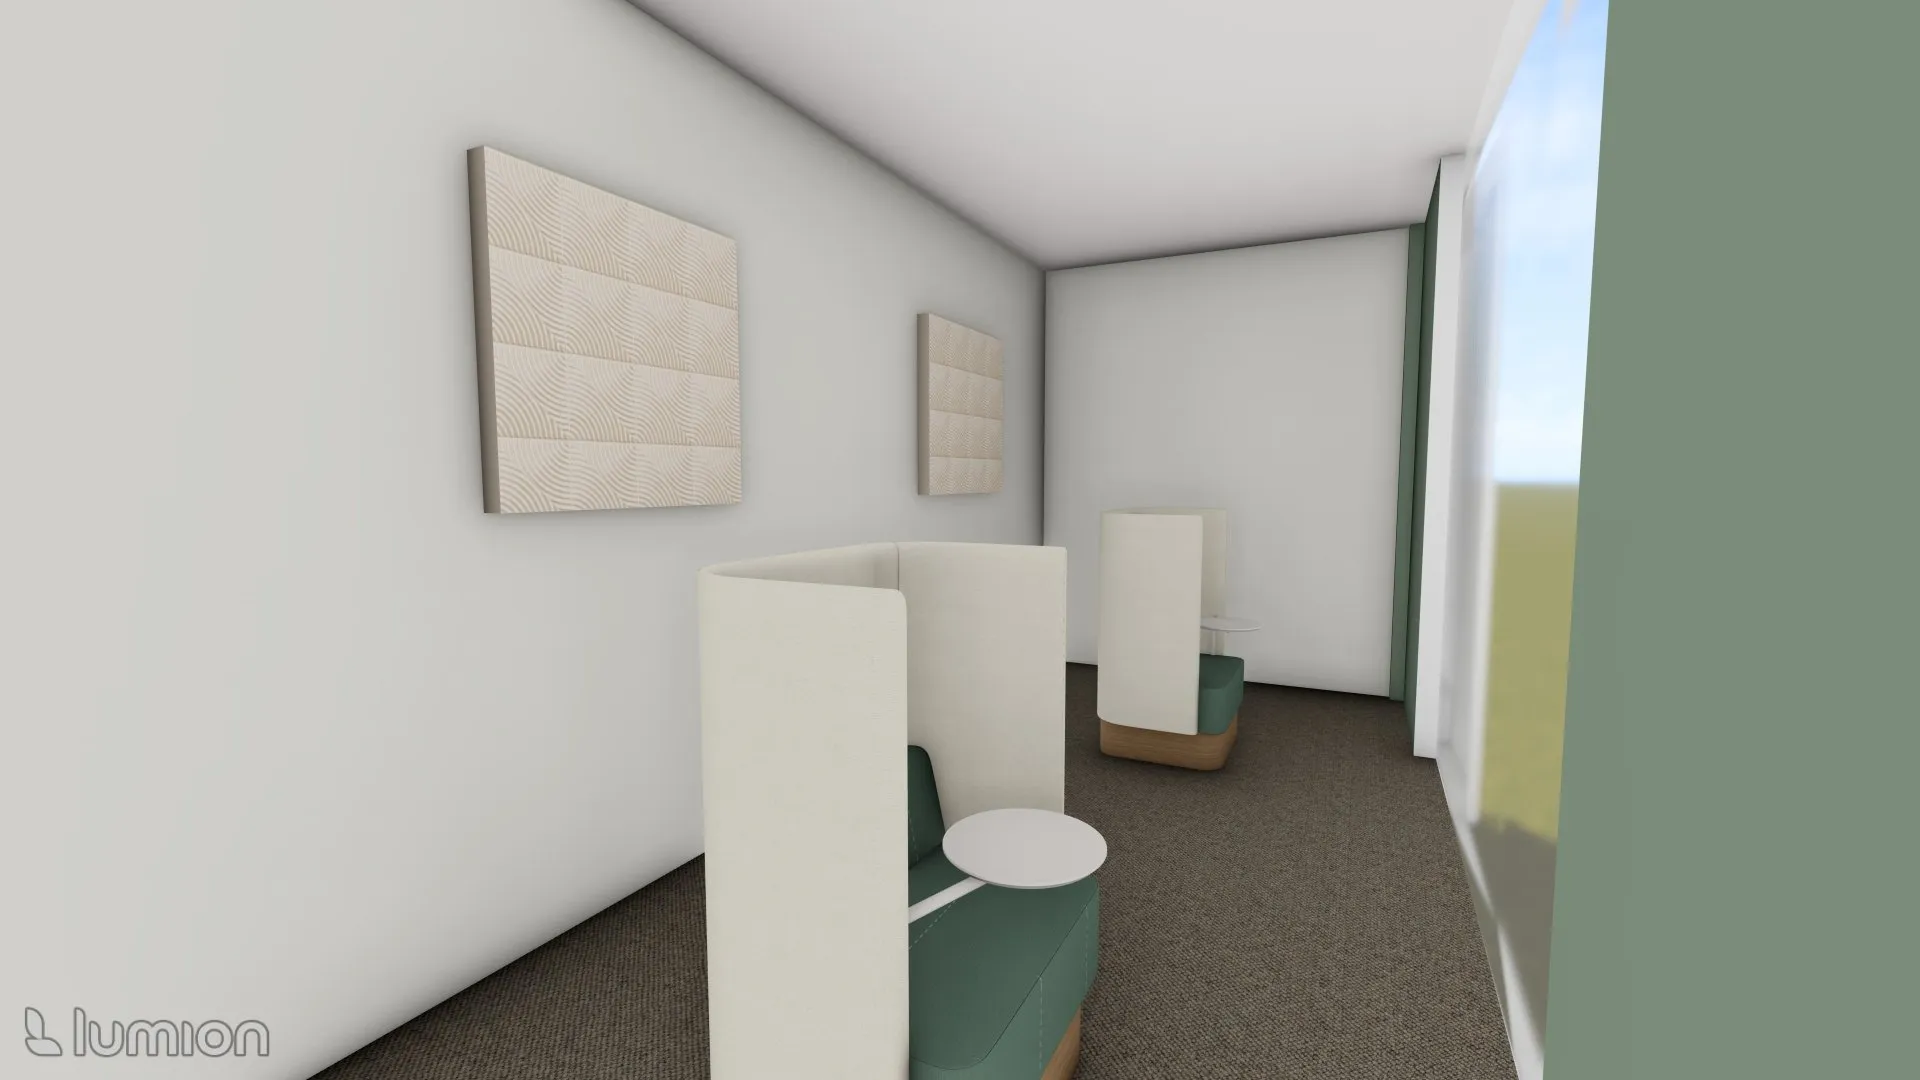
Independent Room 1 & 2
Café
Lounge
Janitor’s Closet
Electrical Closet
Health/Bio Screening Space
Open Office
Coffee Bar
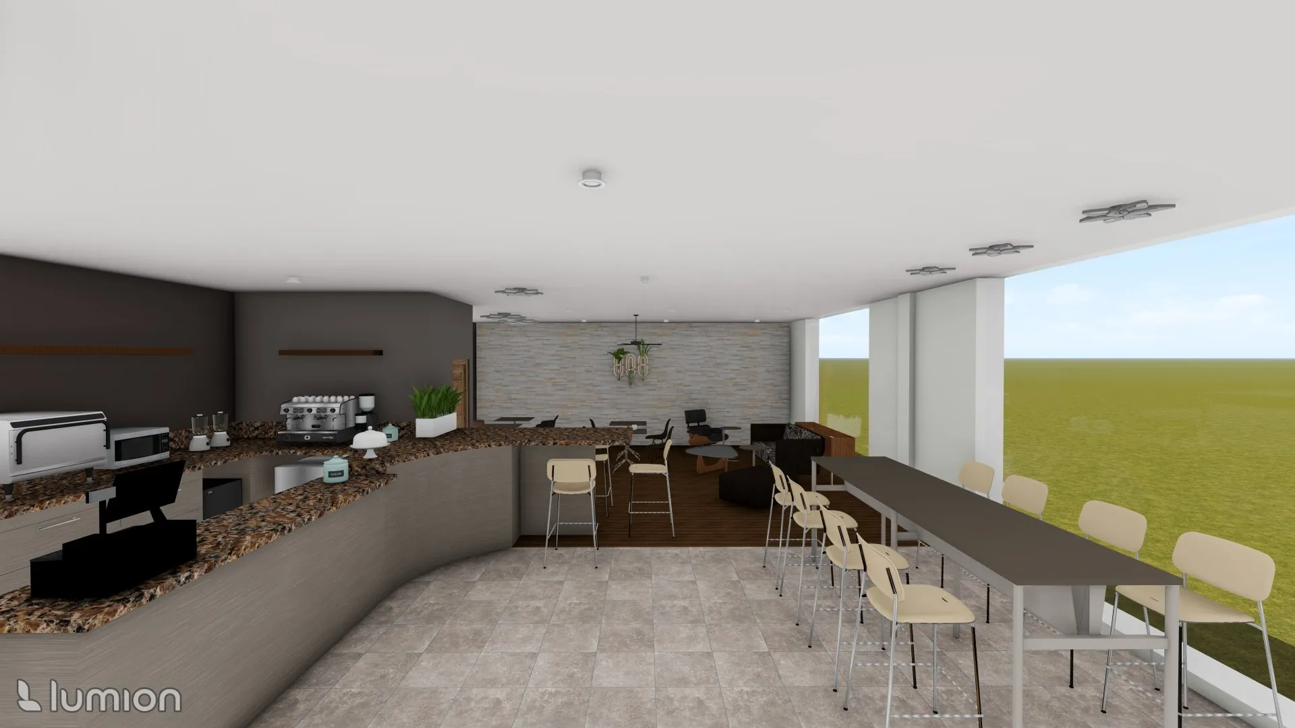
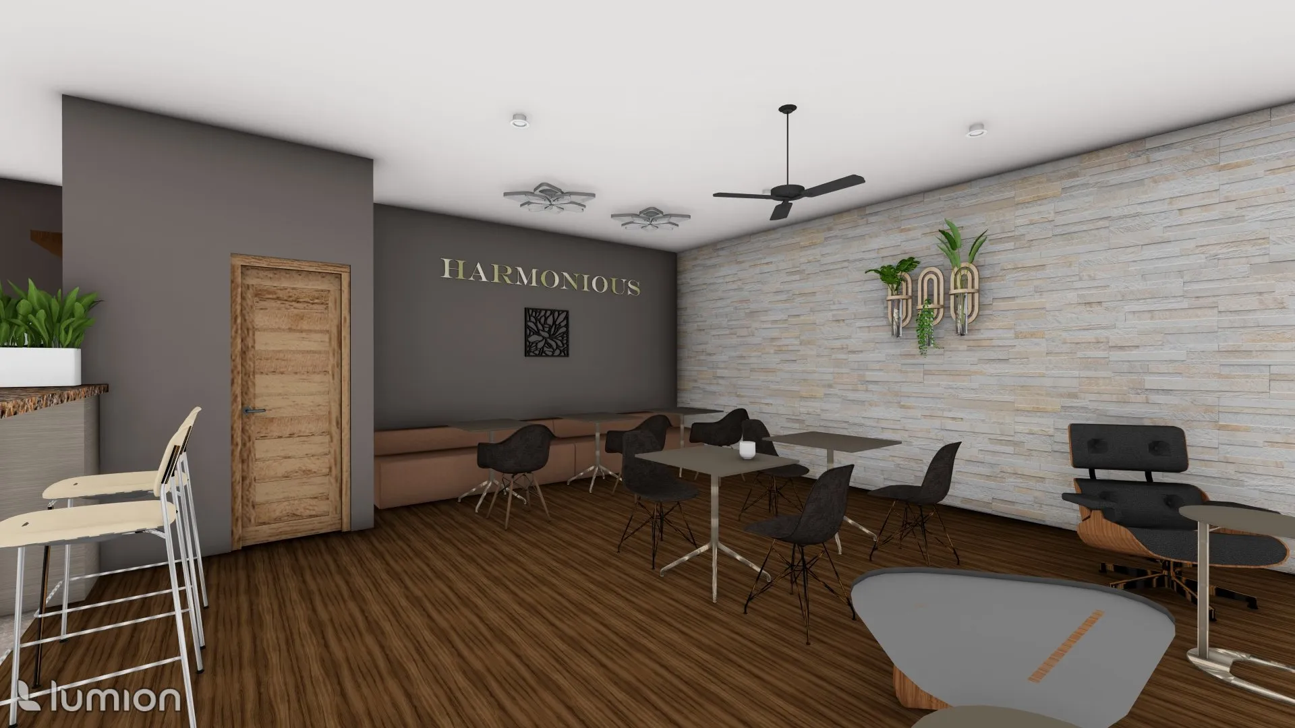
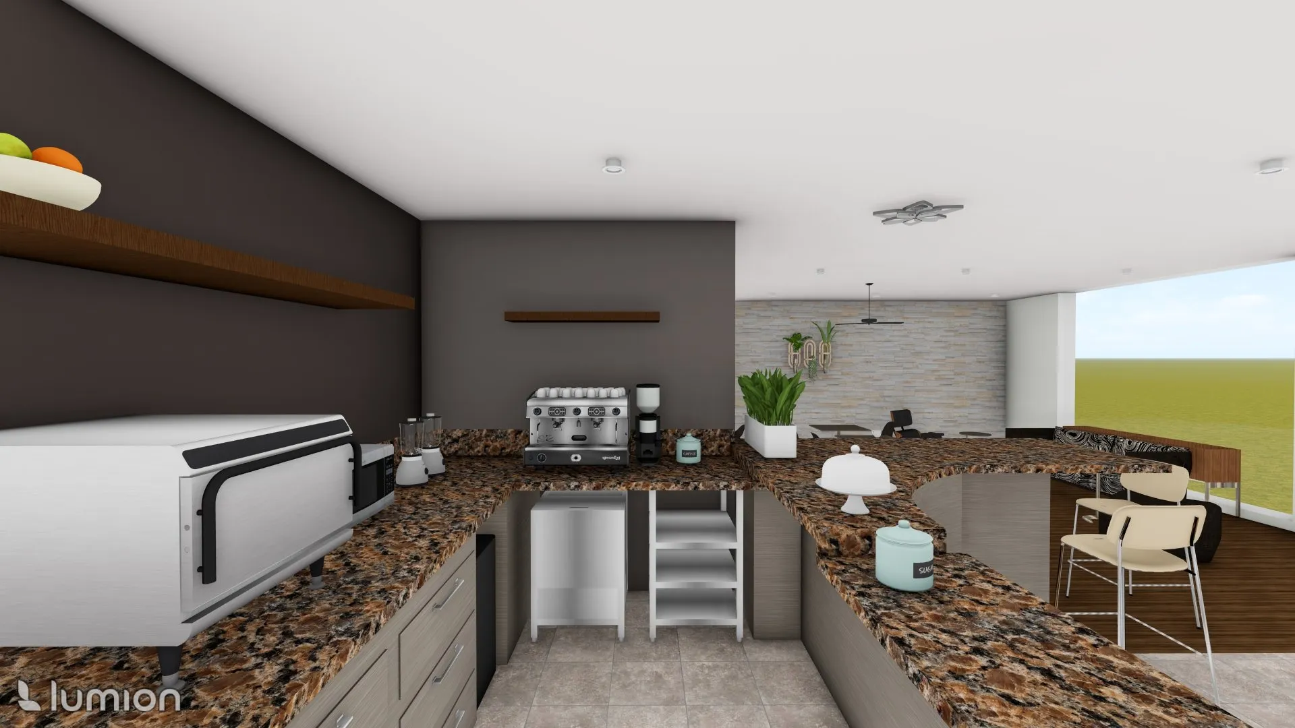
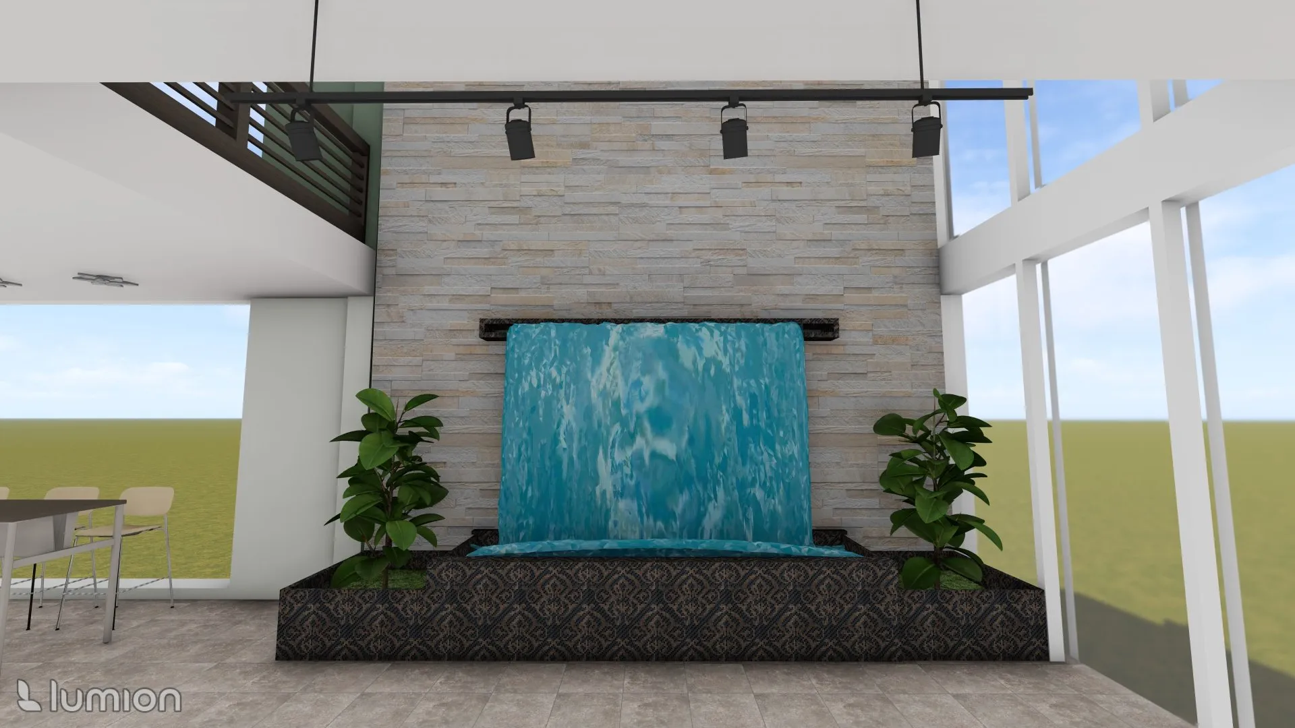
The assignment provided an existing building shell and two floors, totaling 13300 ft², so I had some fun with it. My design for this interior design firm was my first experience with AutoCAD, SketchUp, and Lumion.