Fall 2024
OB/GYN Clinic // Design Studio III
CAD / Revit / SketchUp / Lumion
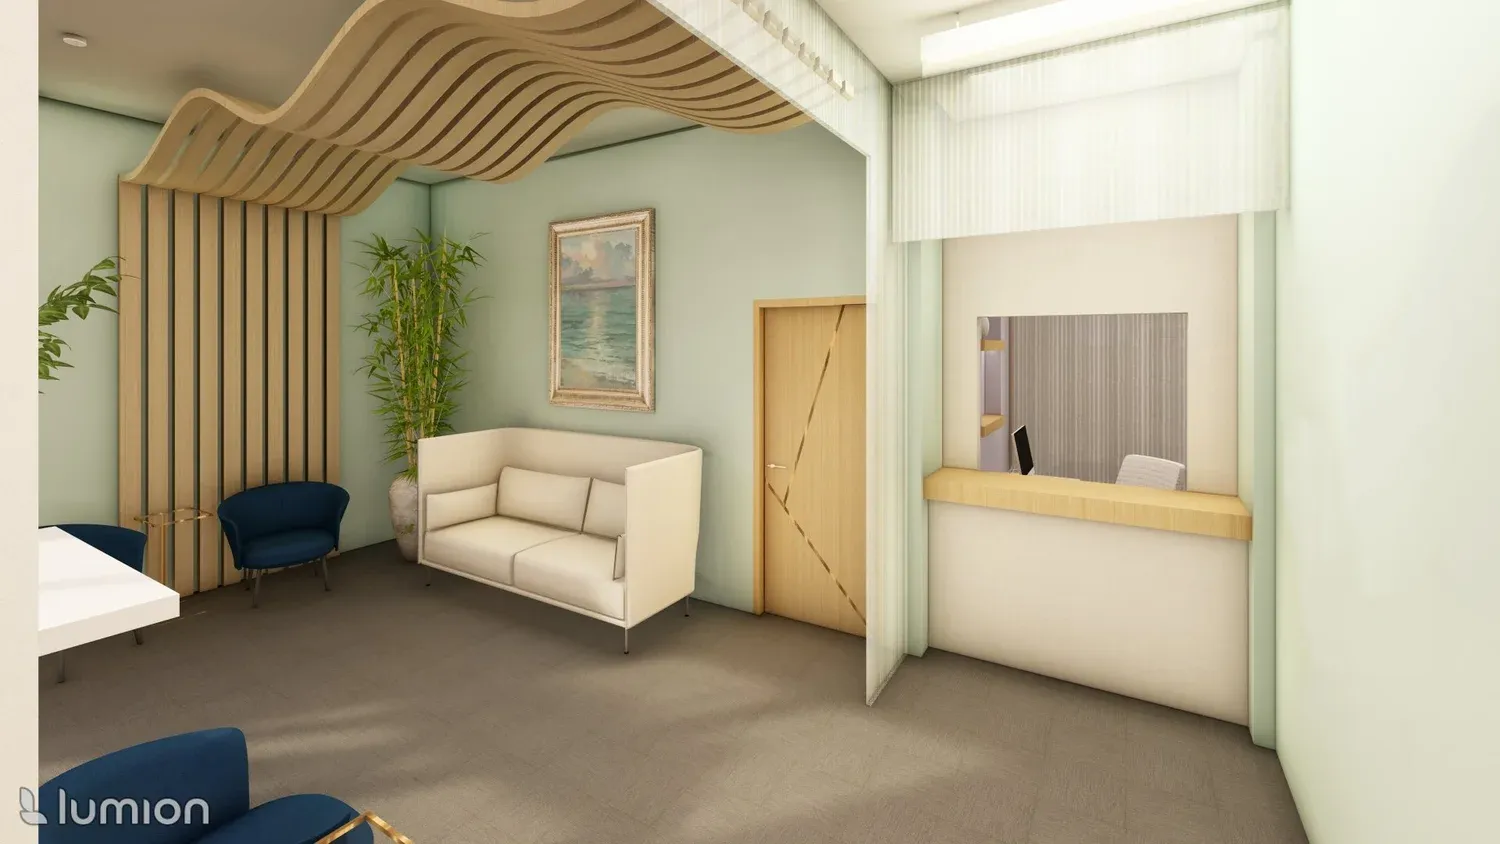
I may not have the power to destigmatize gynecology in society. But as a designer, I do have the power to influence patients and improve their experience. I will ease stress of both the patients and staff by creating functional circulation and utilizing color psychology, encouraging a positive experience. It’s important to me to approach every step of the process with universal design in both functions and aesthetics.
Research Takeaways
Emphasize comfort, communication, and connection between patients & staff
Universal Design approach in both functions and aesthetics
Additional storage is always needed
Prioritize efficiency for staff
Muted, cool colors
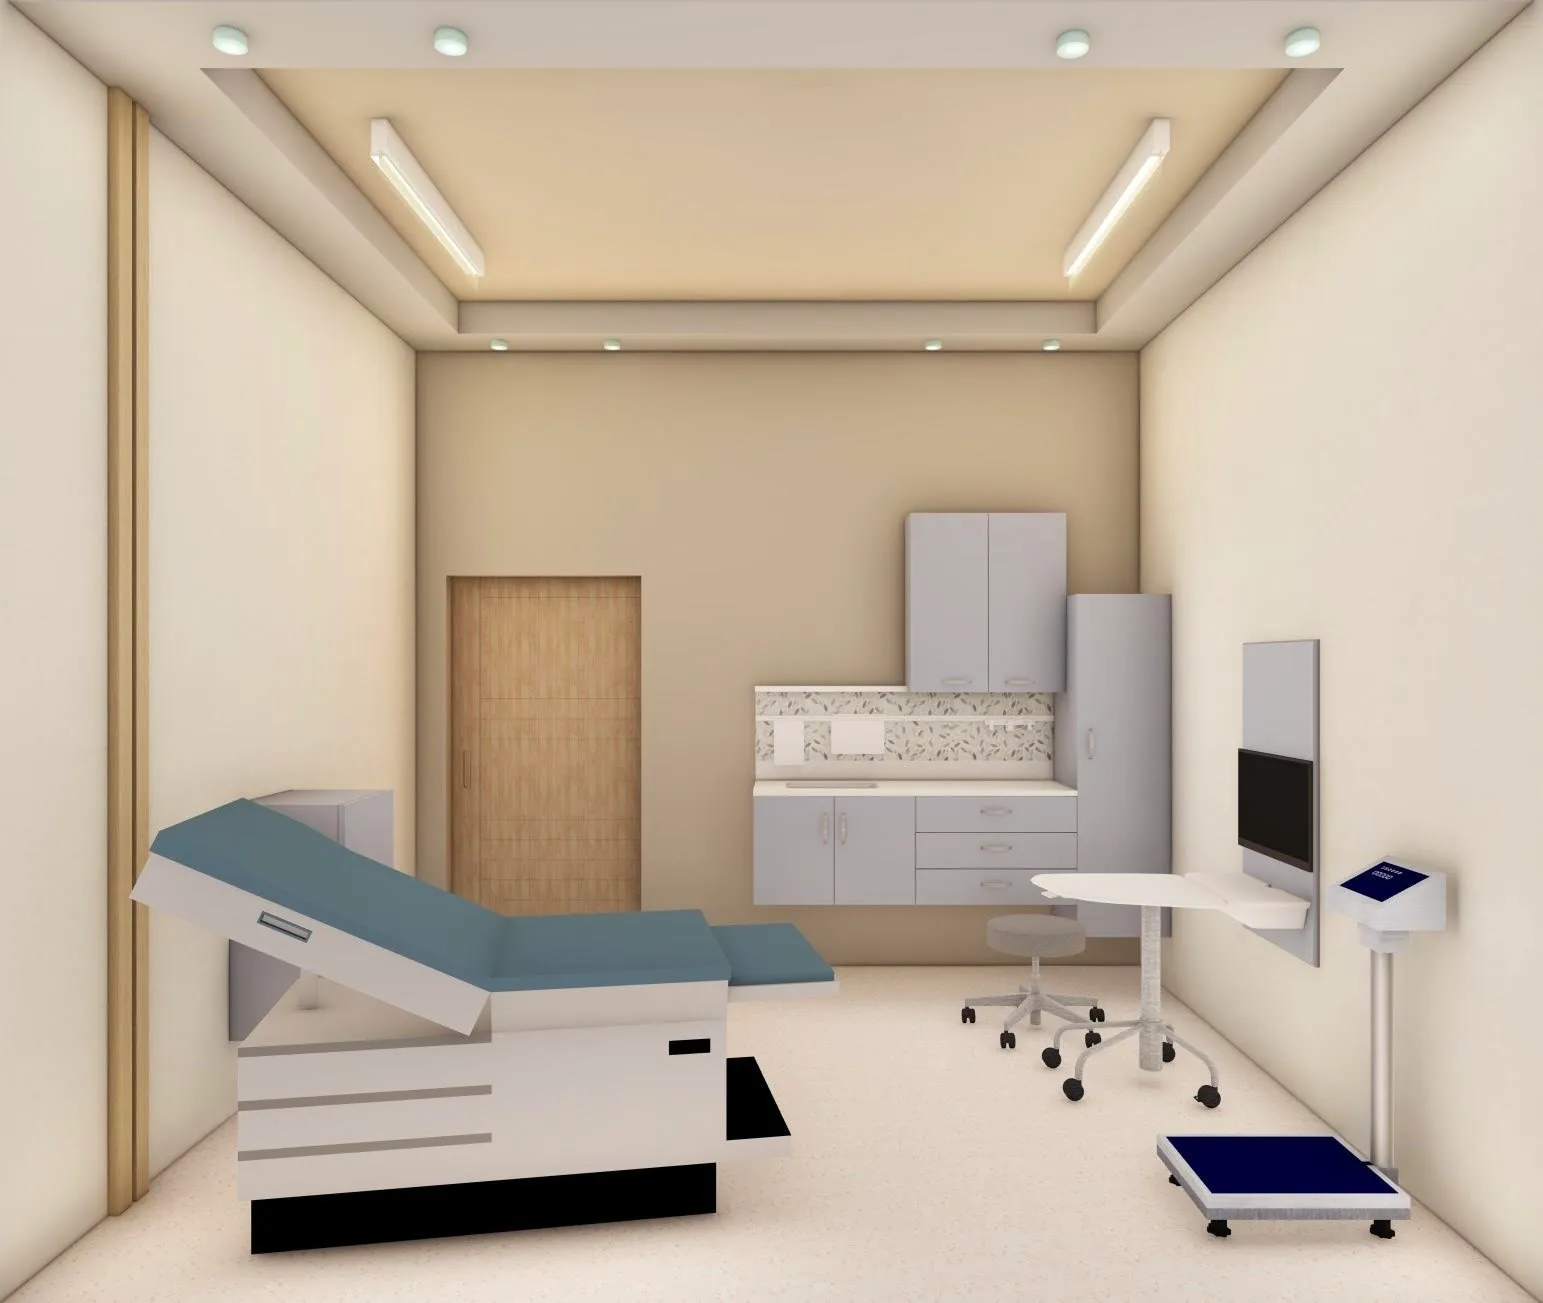
Exam Room
Project Parameters
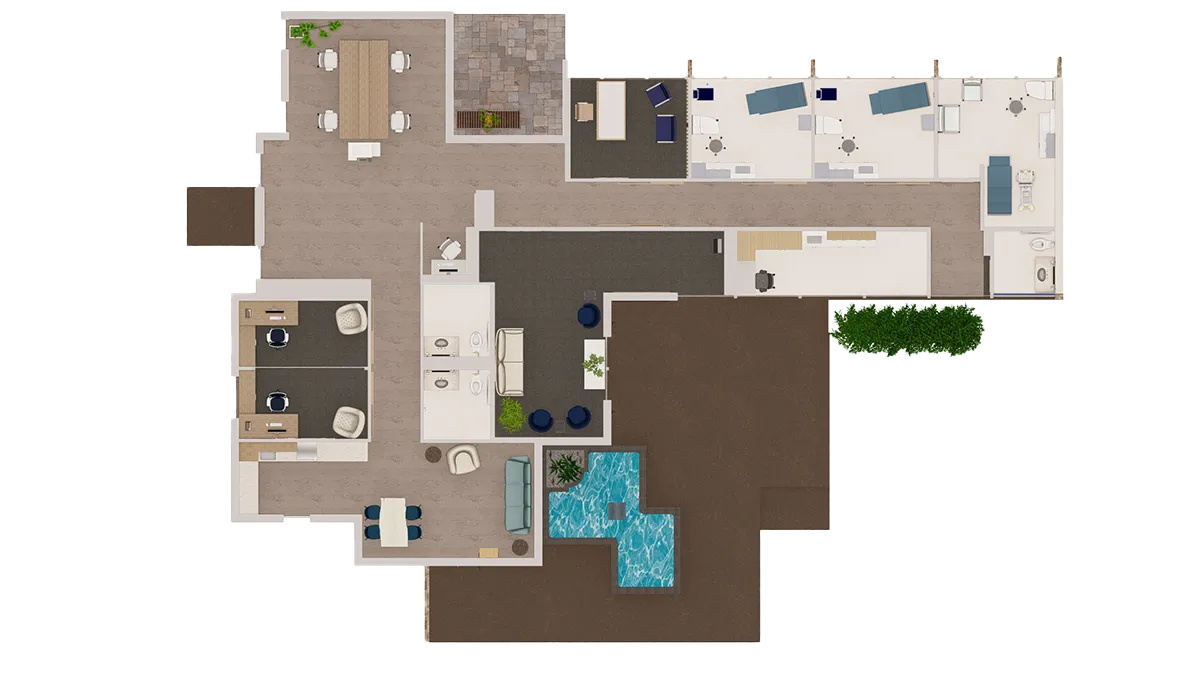
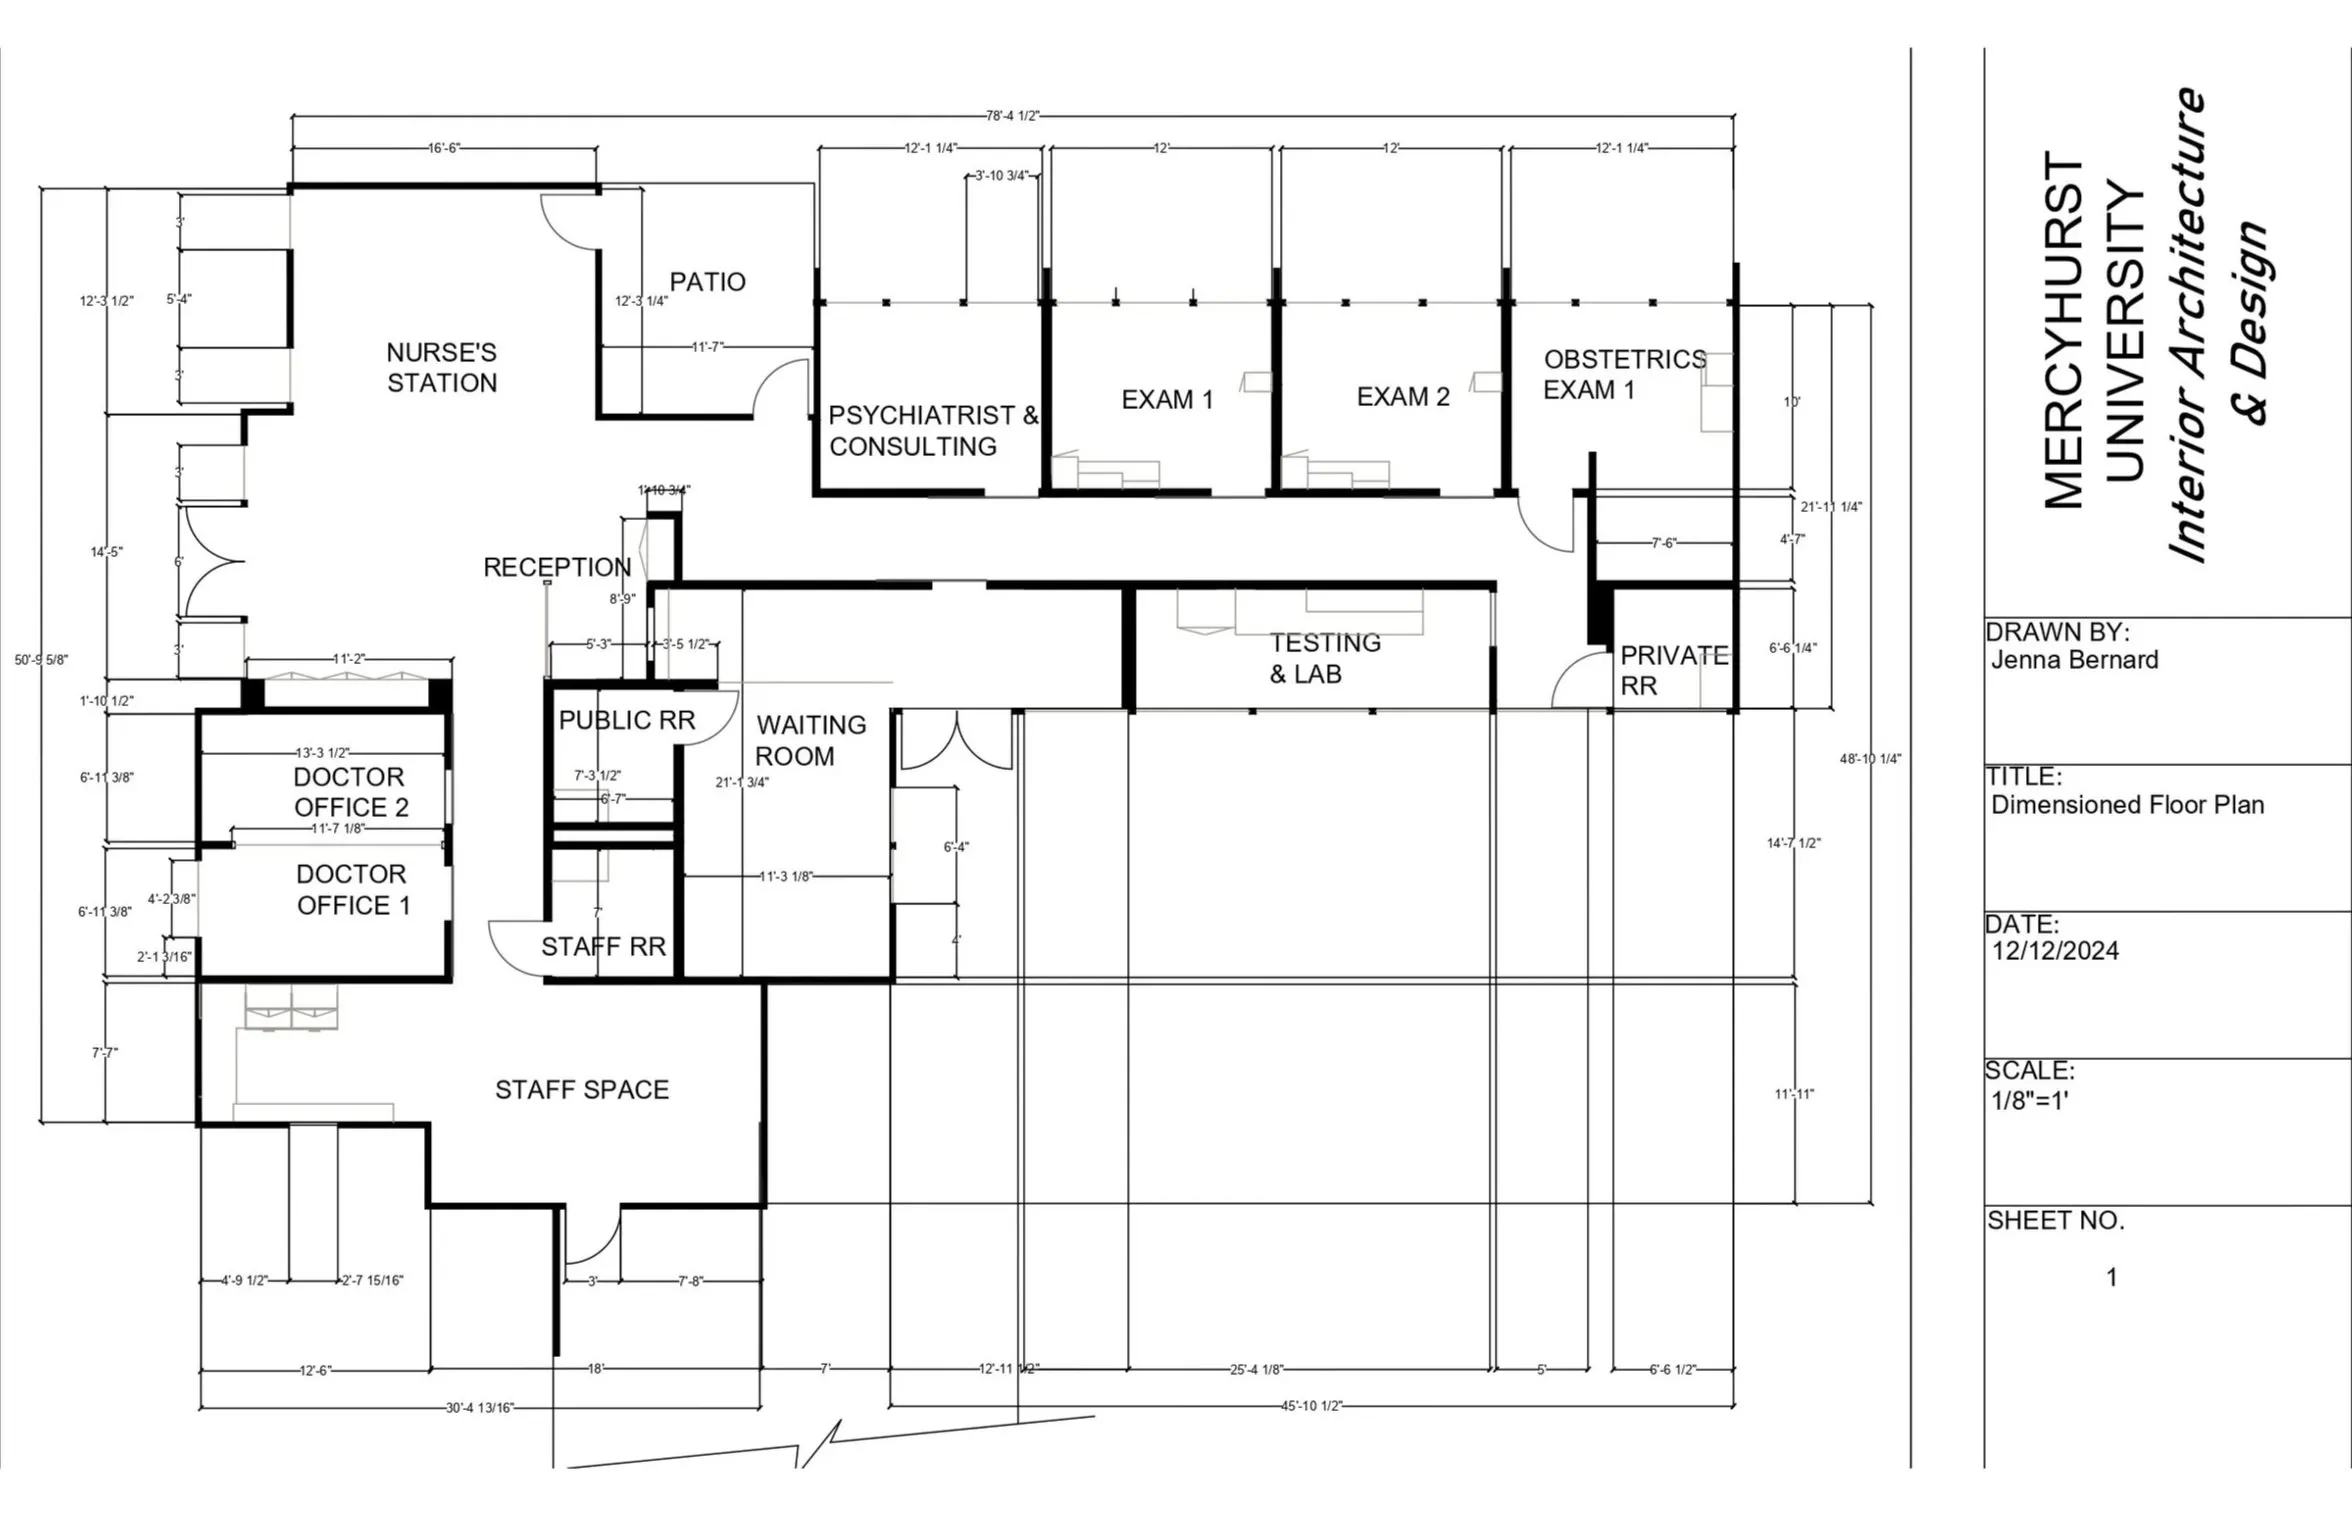
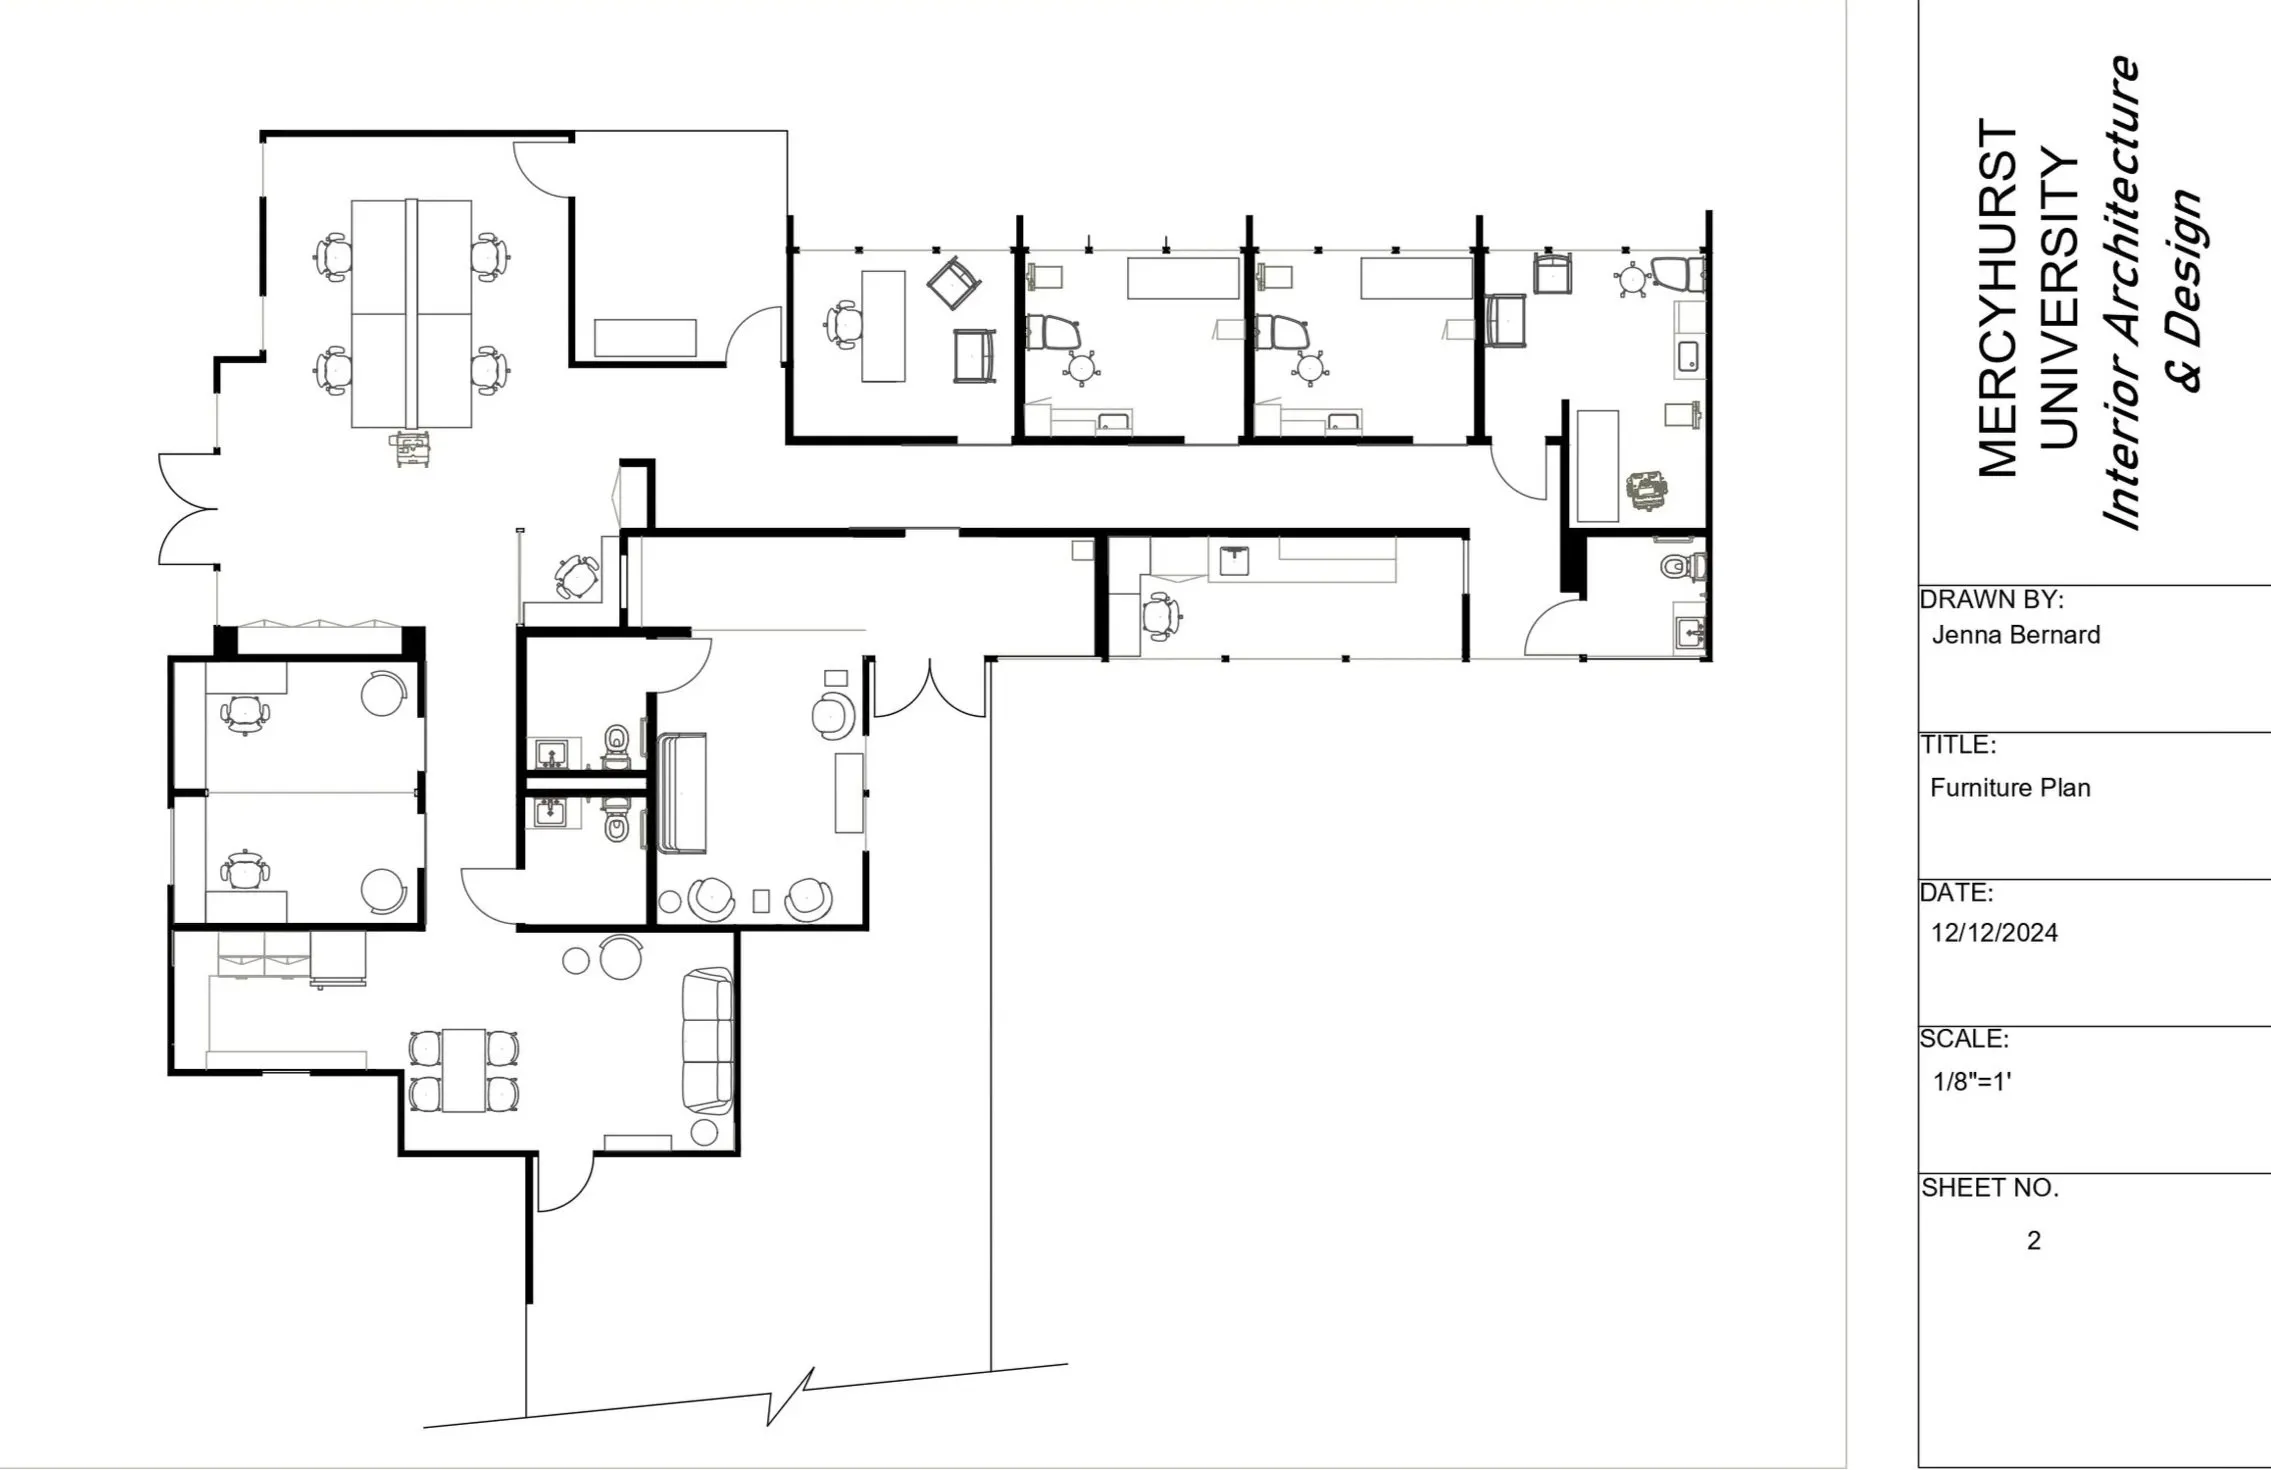
The building footprint, square footage, exterior doors, and window locations were predetermined. The interior layout, circulation, and furniture planning were designed as part of the project.
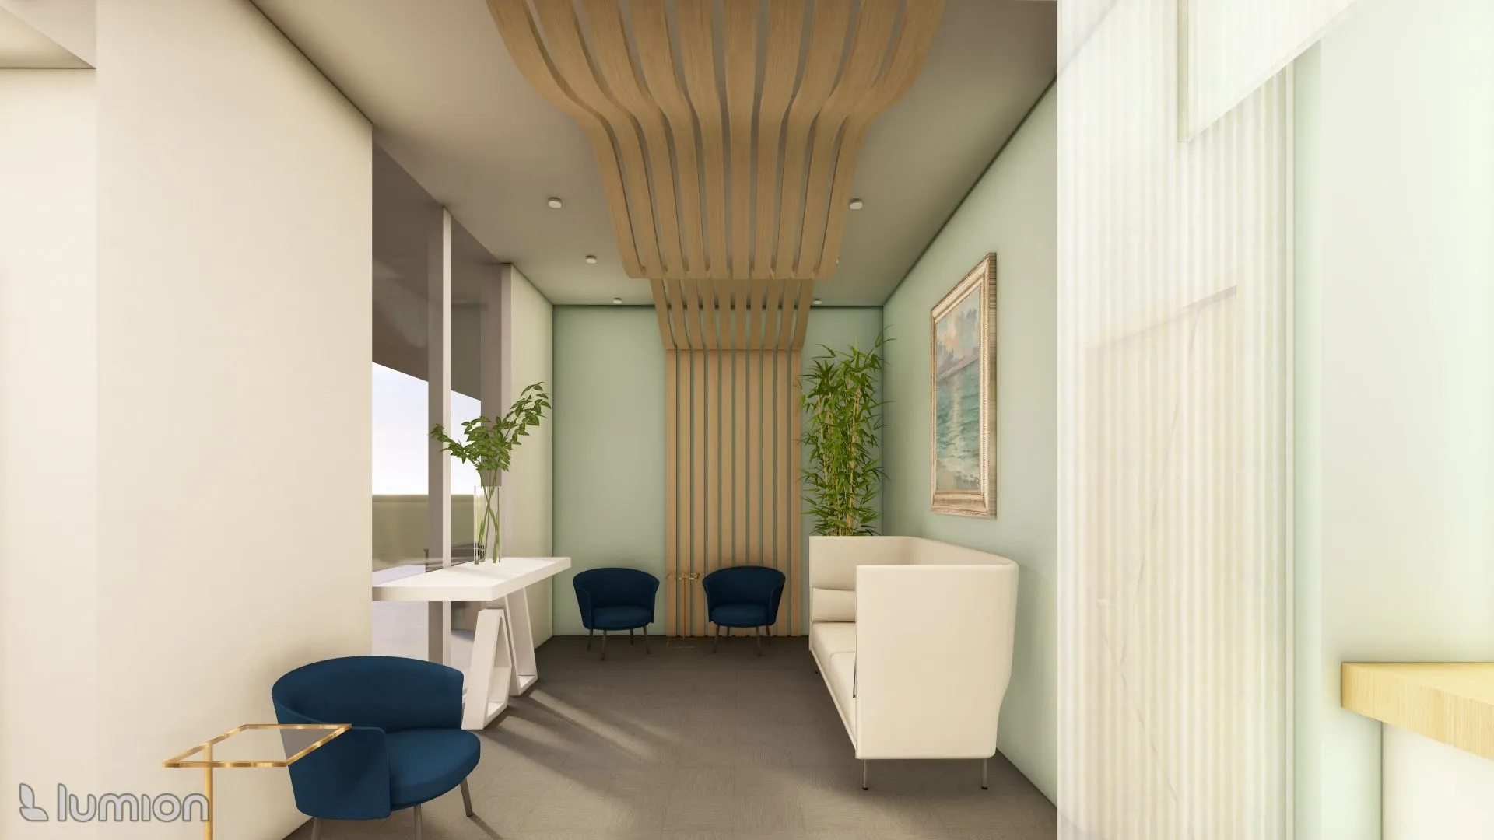
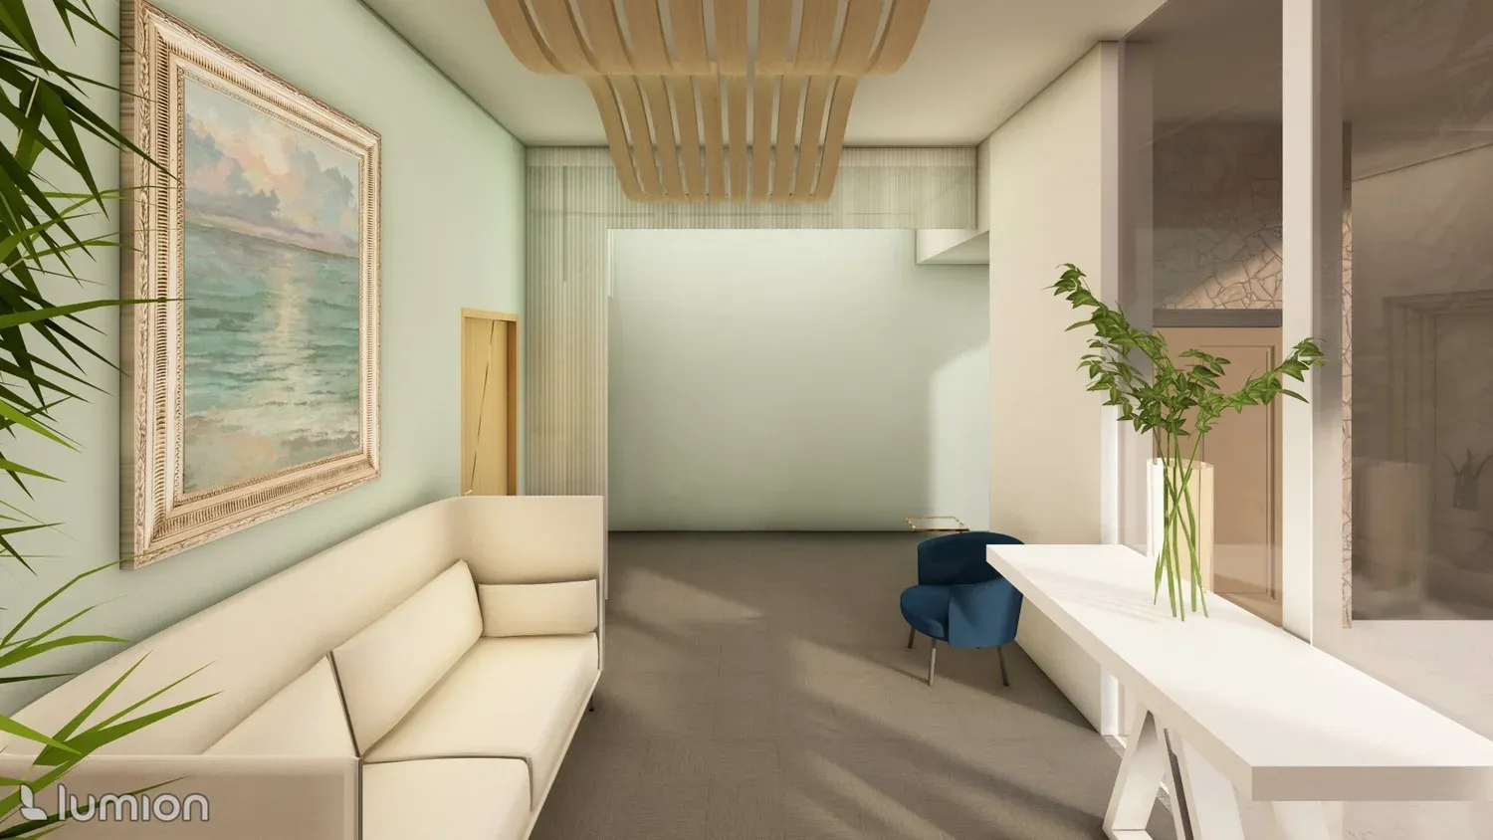
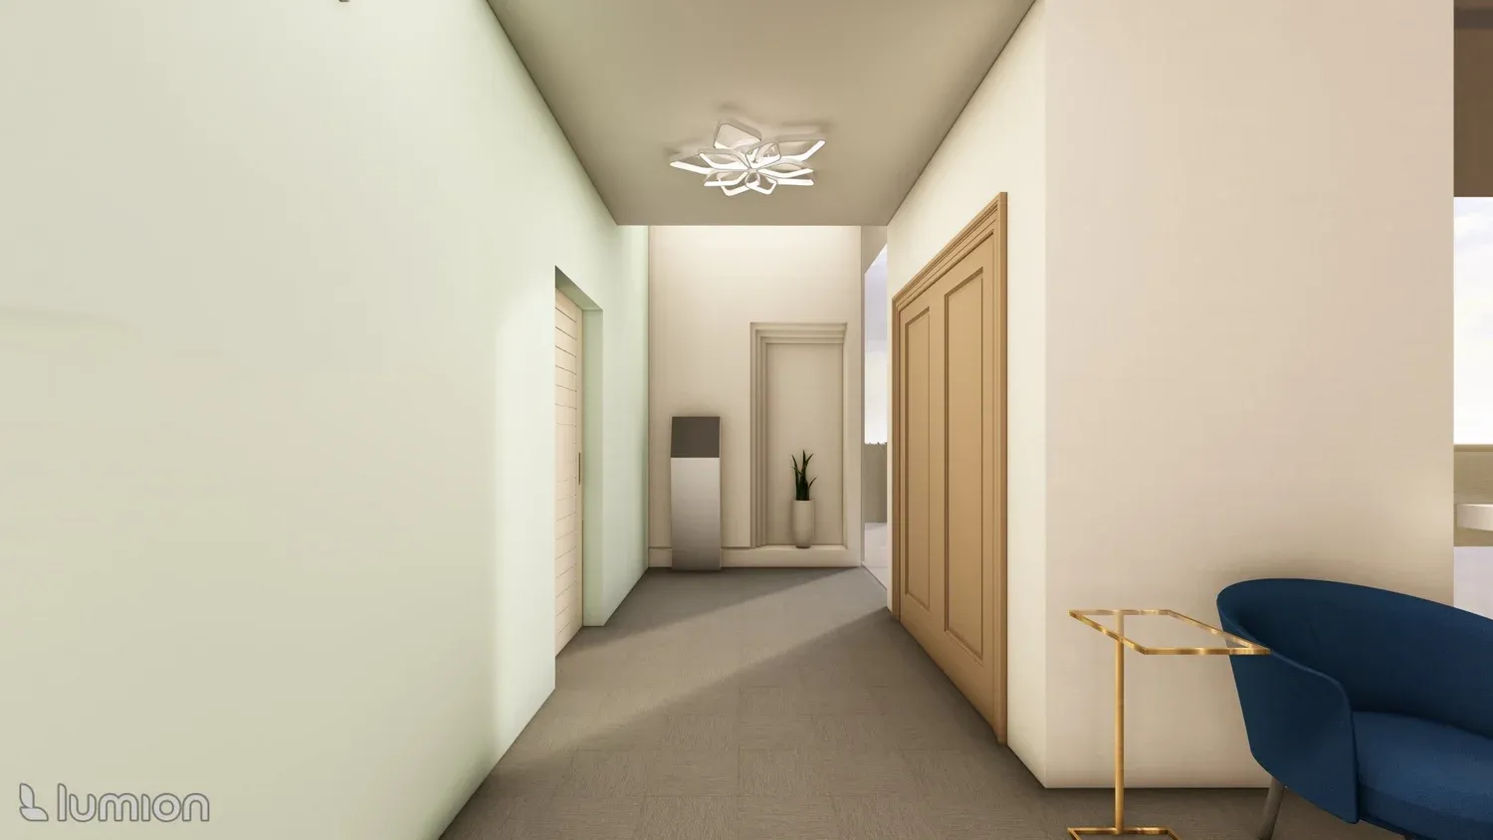
Waiting Room
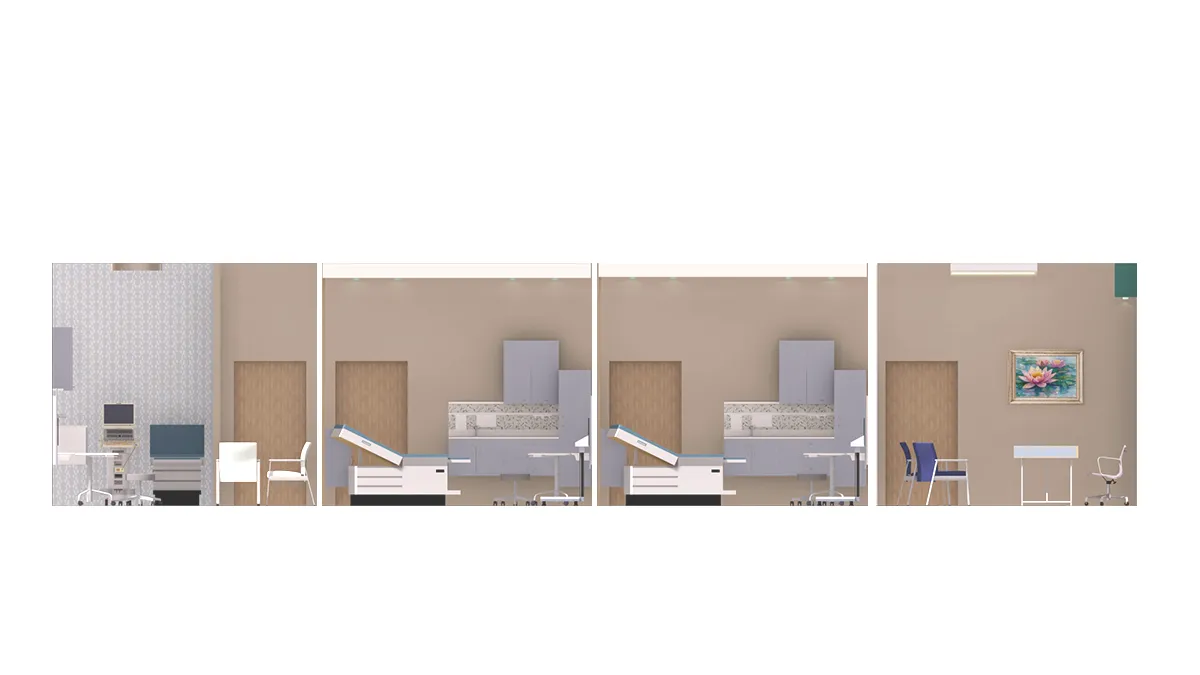
Exam Rooms Section View
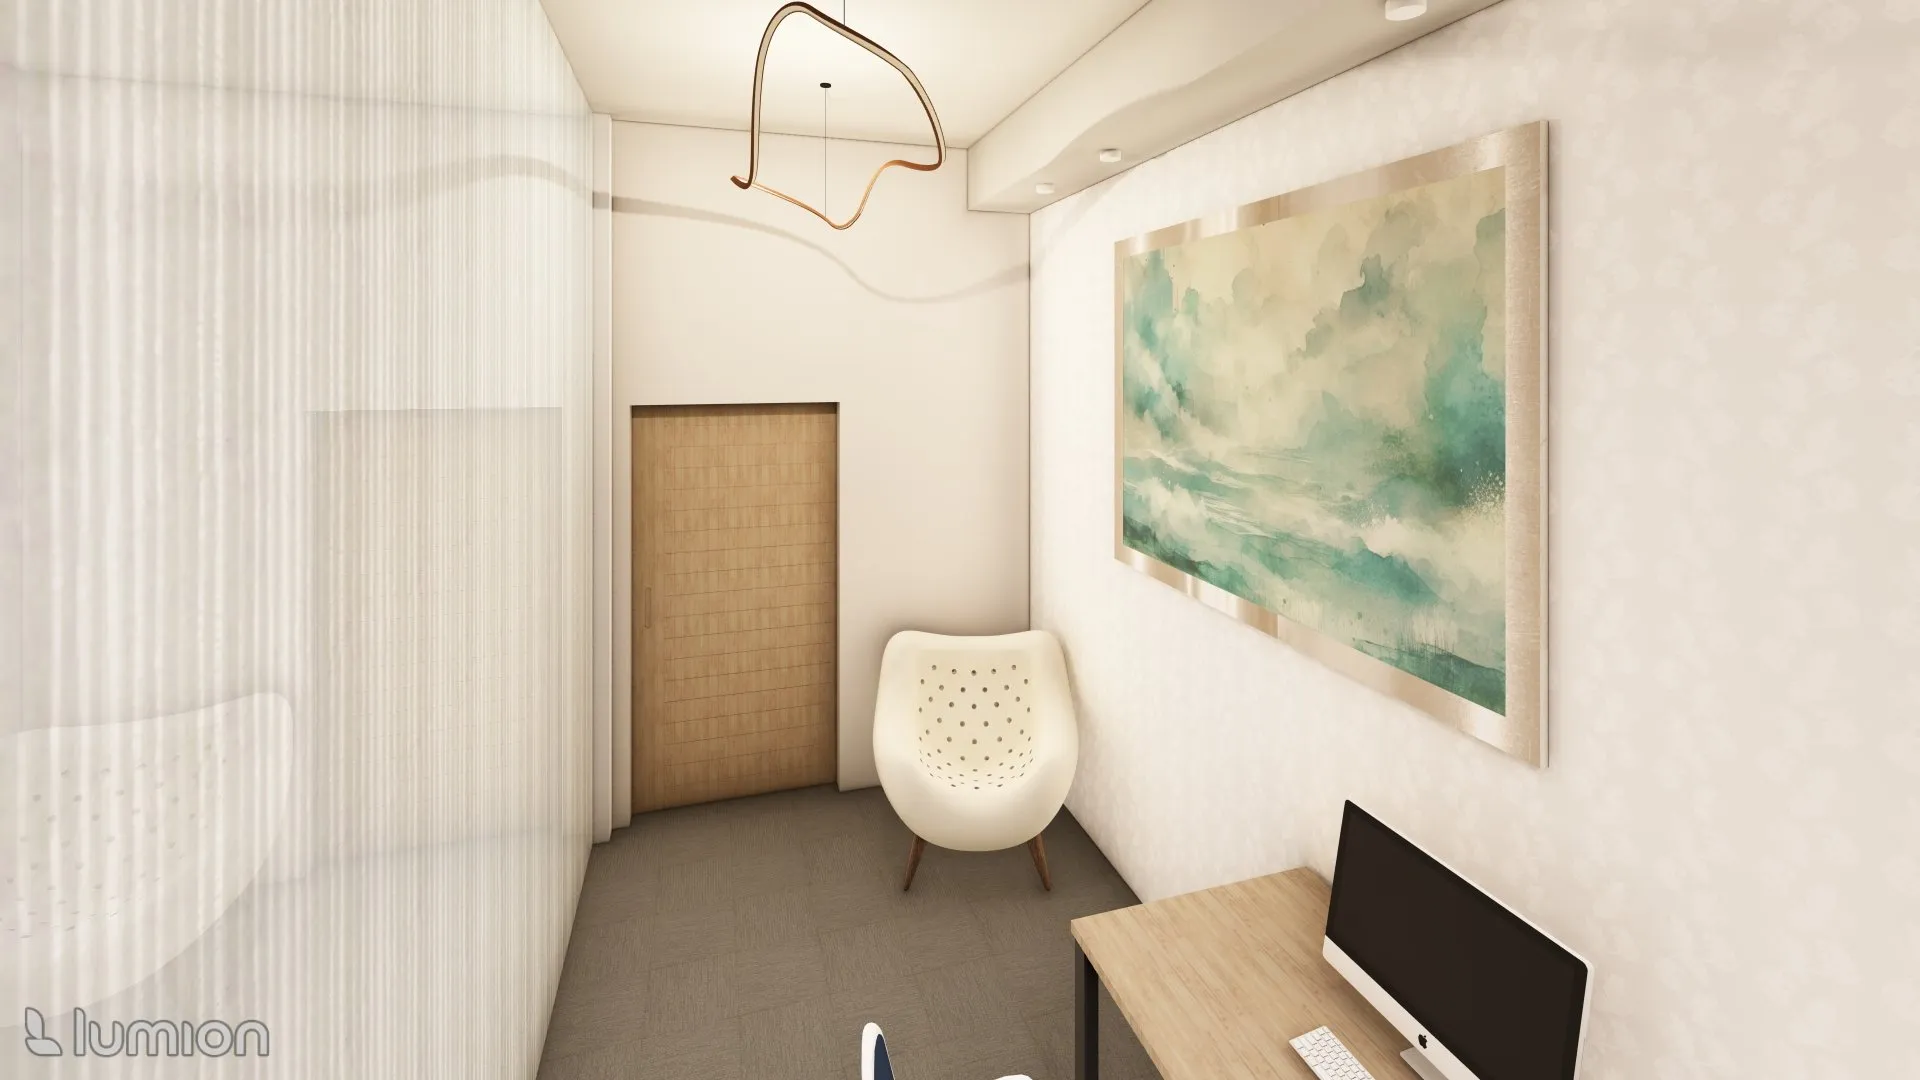
Doctor's Office 1
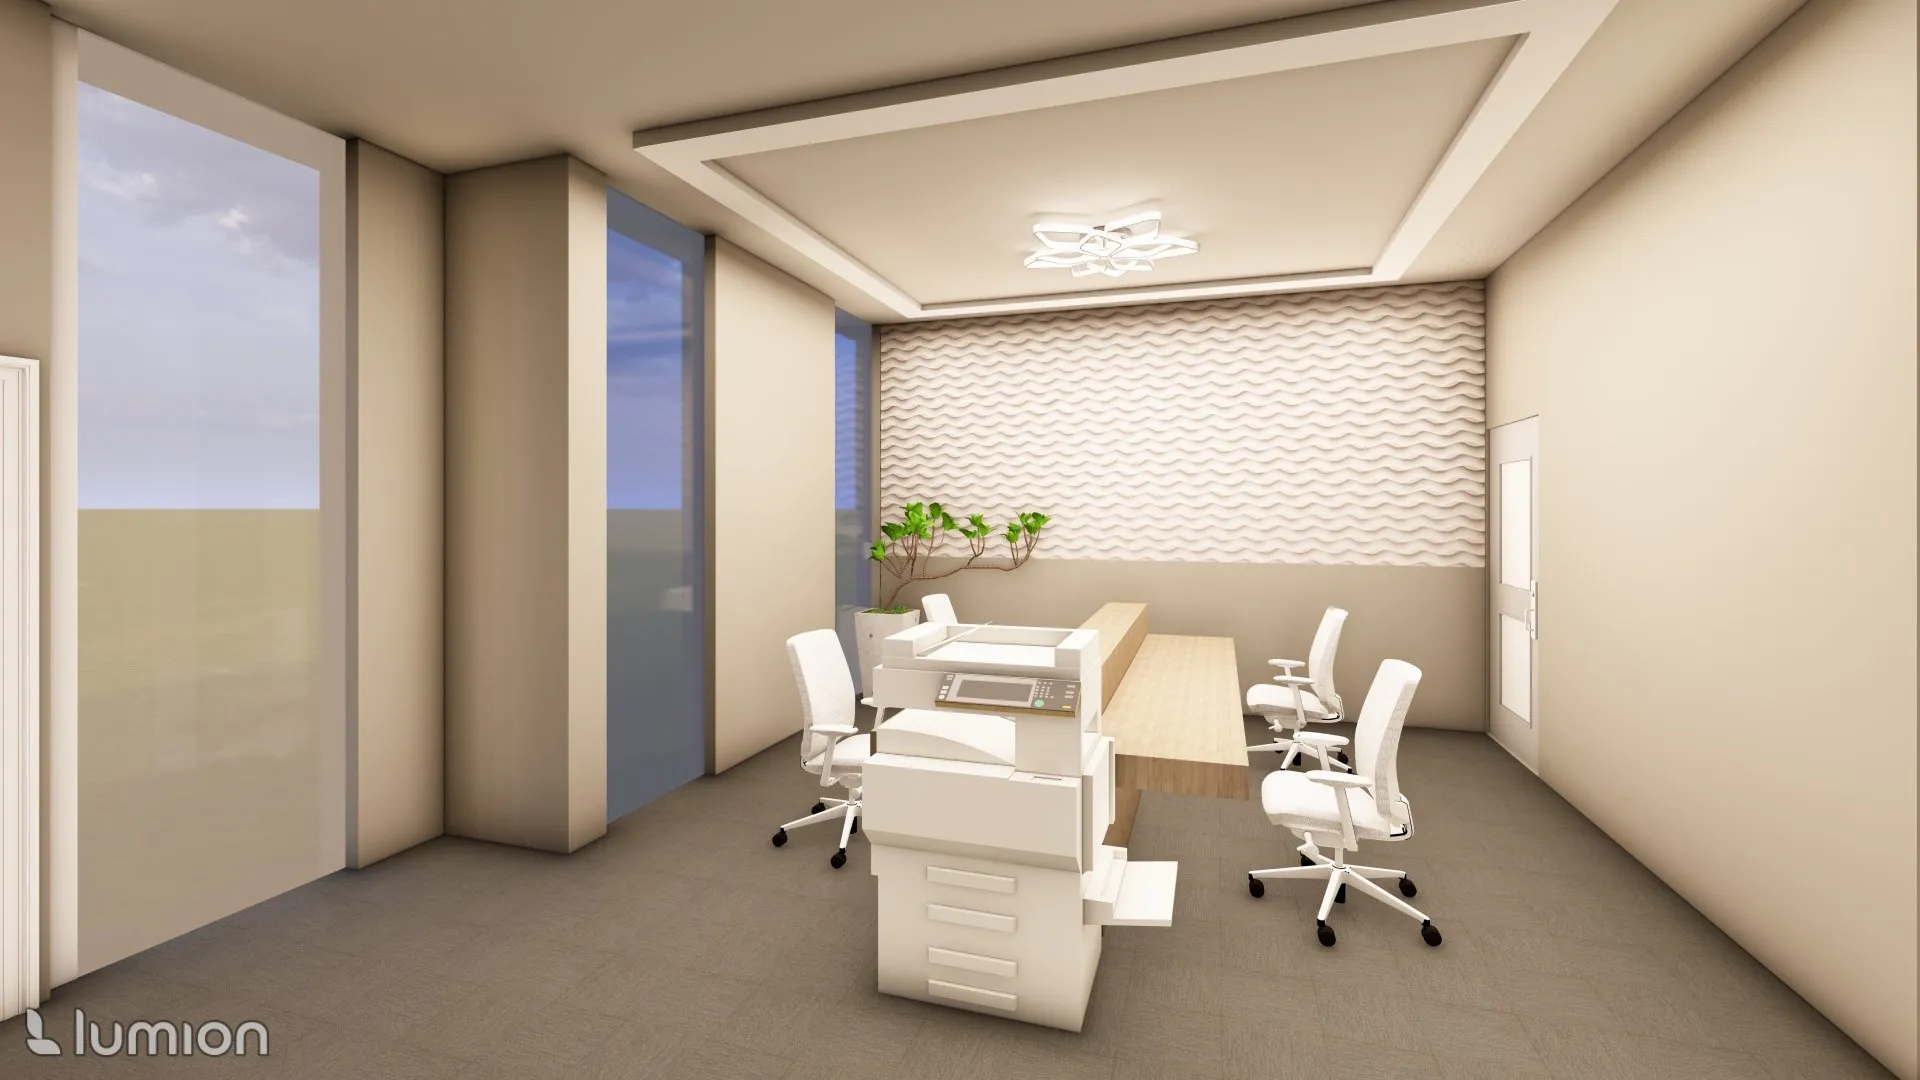
Nurses' Station
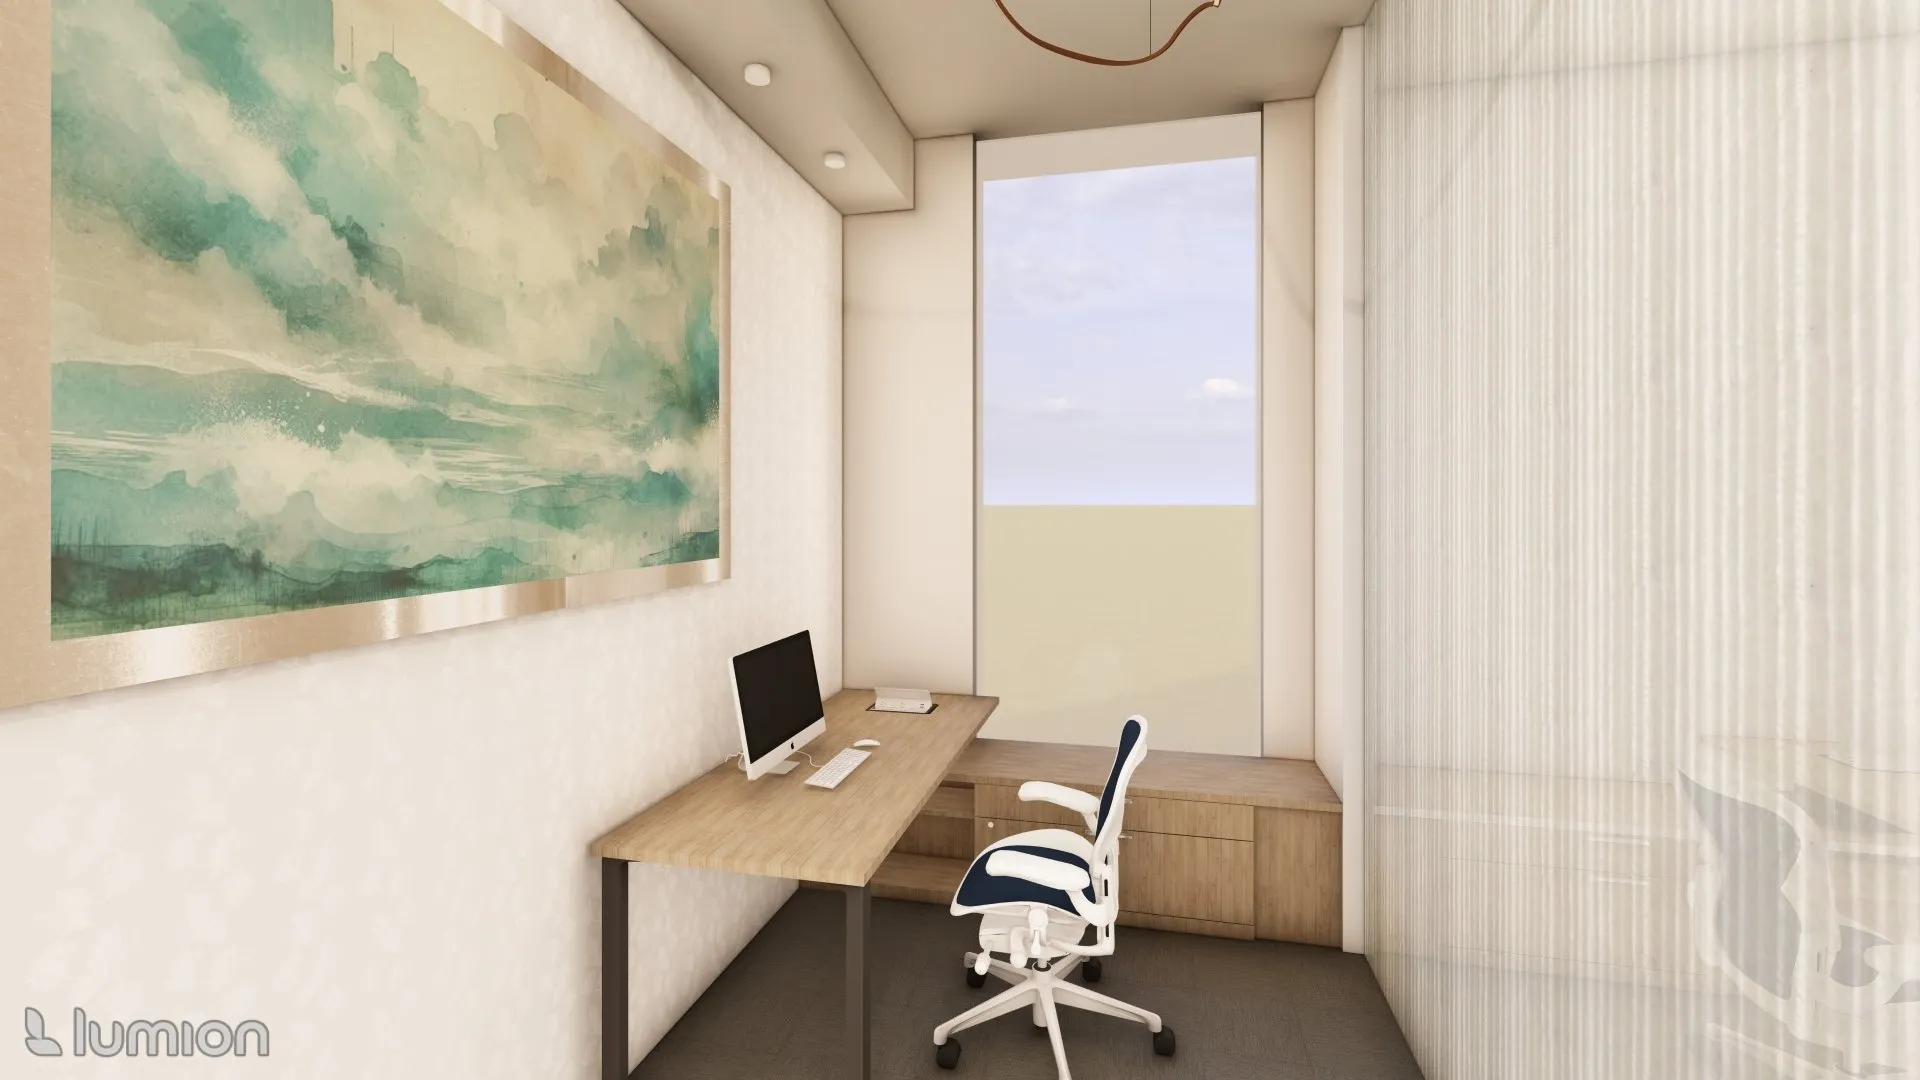
Doctor's Office 1
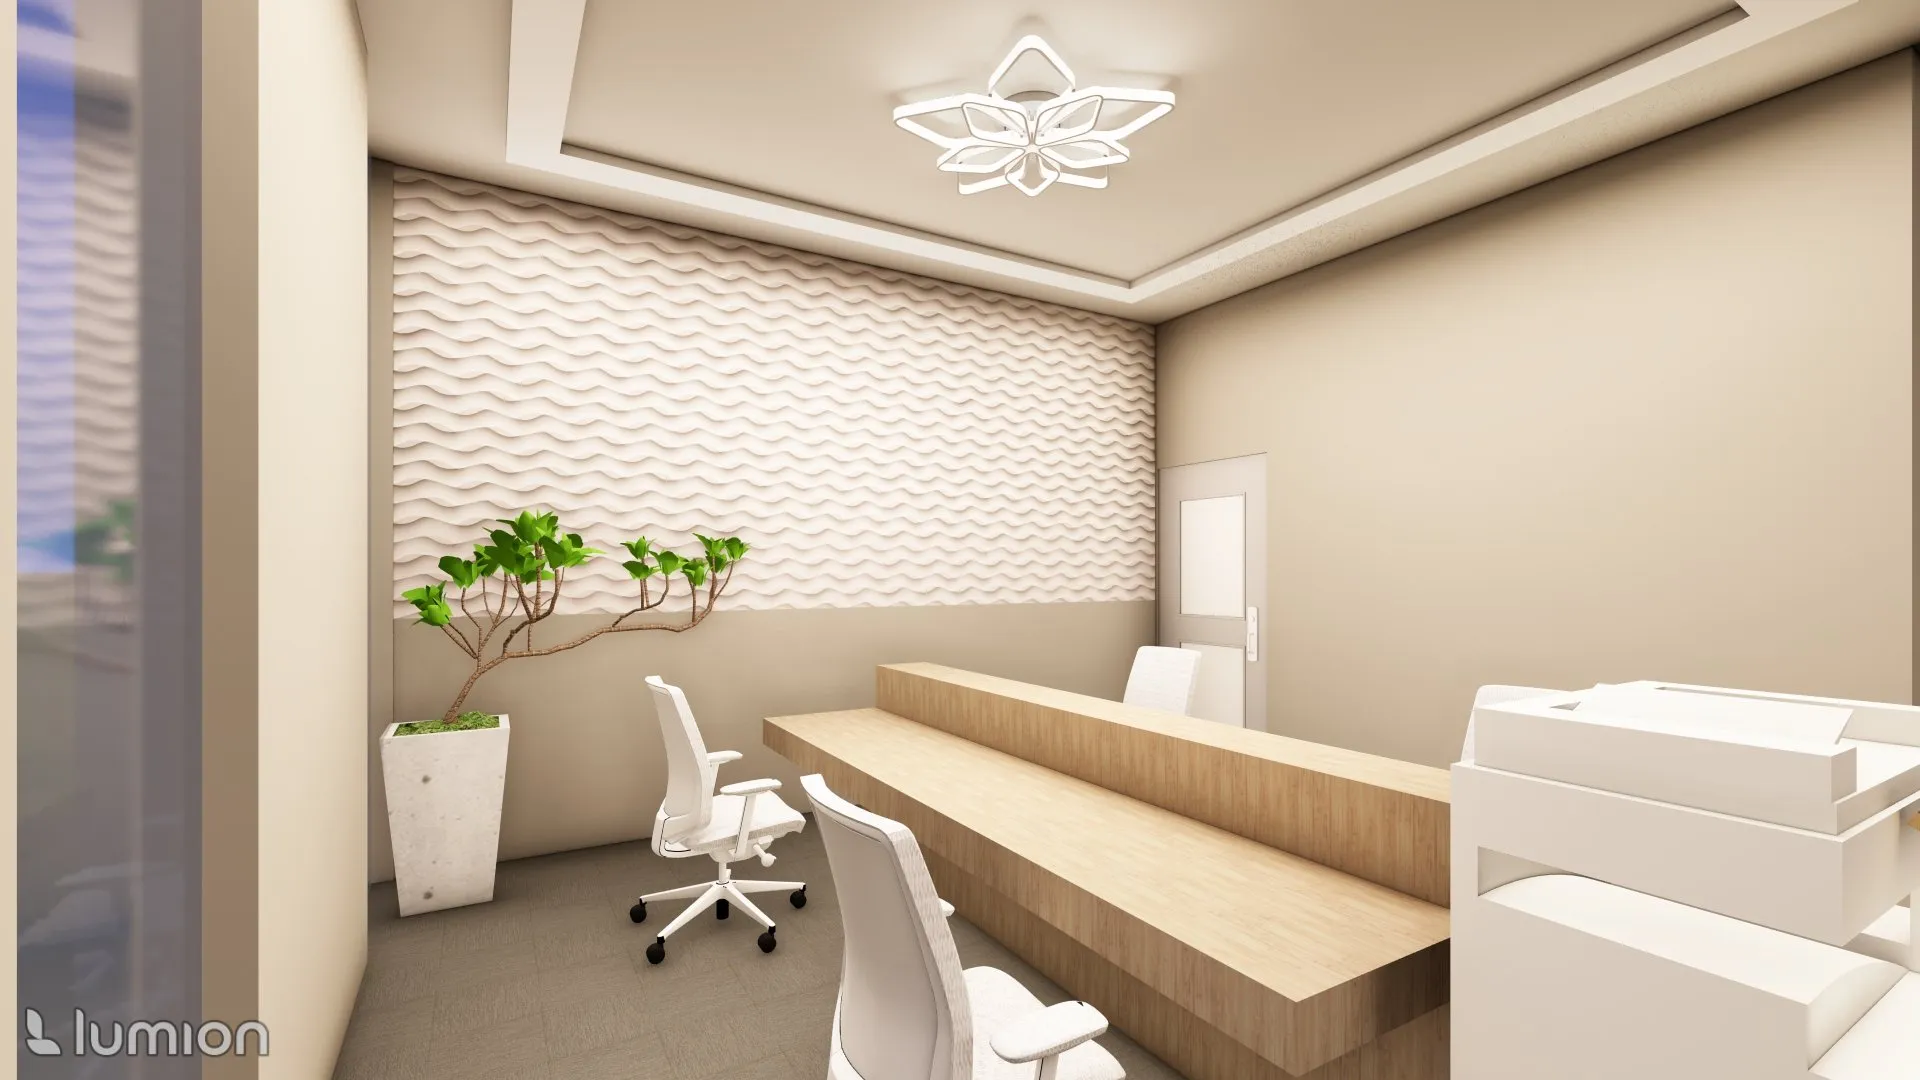
Nurses' Station
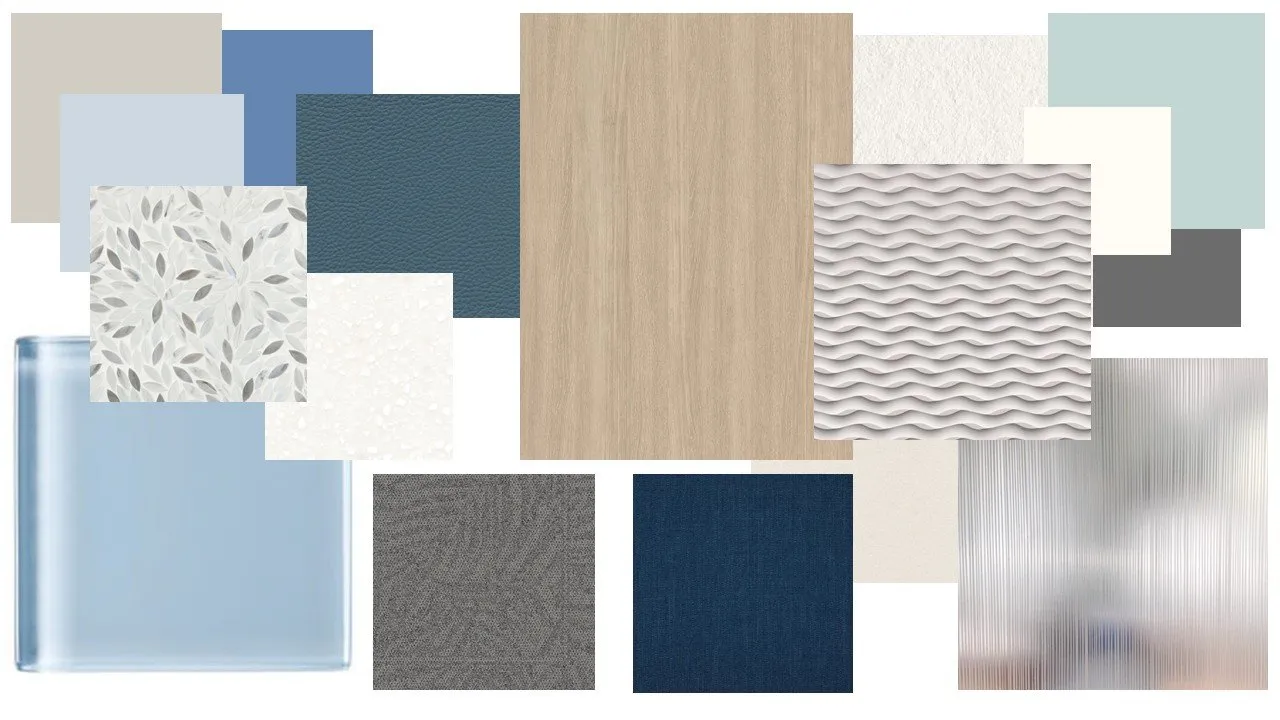
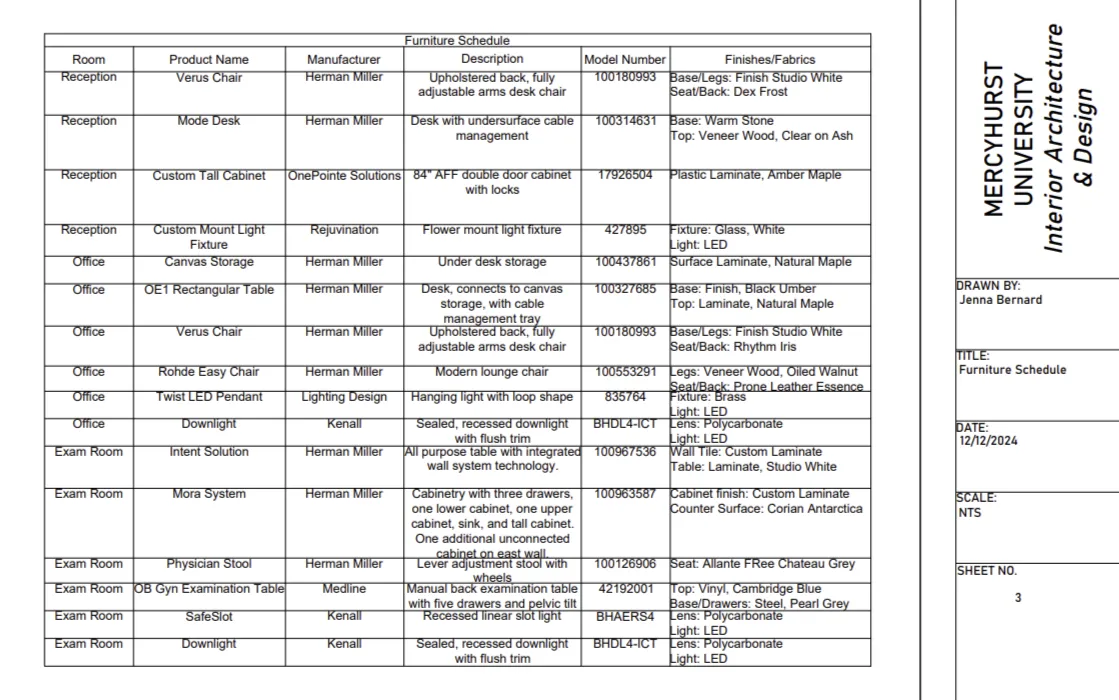
Going into this OB/GYN clinic design, I wanted to emphasize the need of comfort for patients and staff members. Colors can have a great influence on our psychology, so after some research, I decided muted cool colors can bring calming and empowering feelings.
The building shell was given with the project statement.
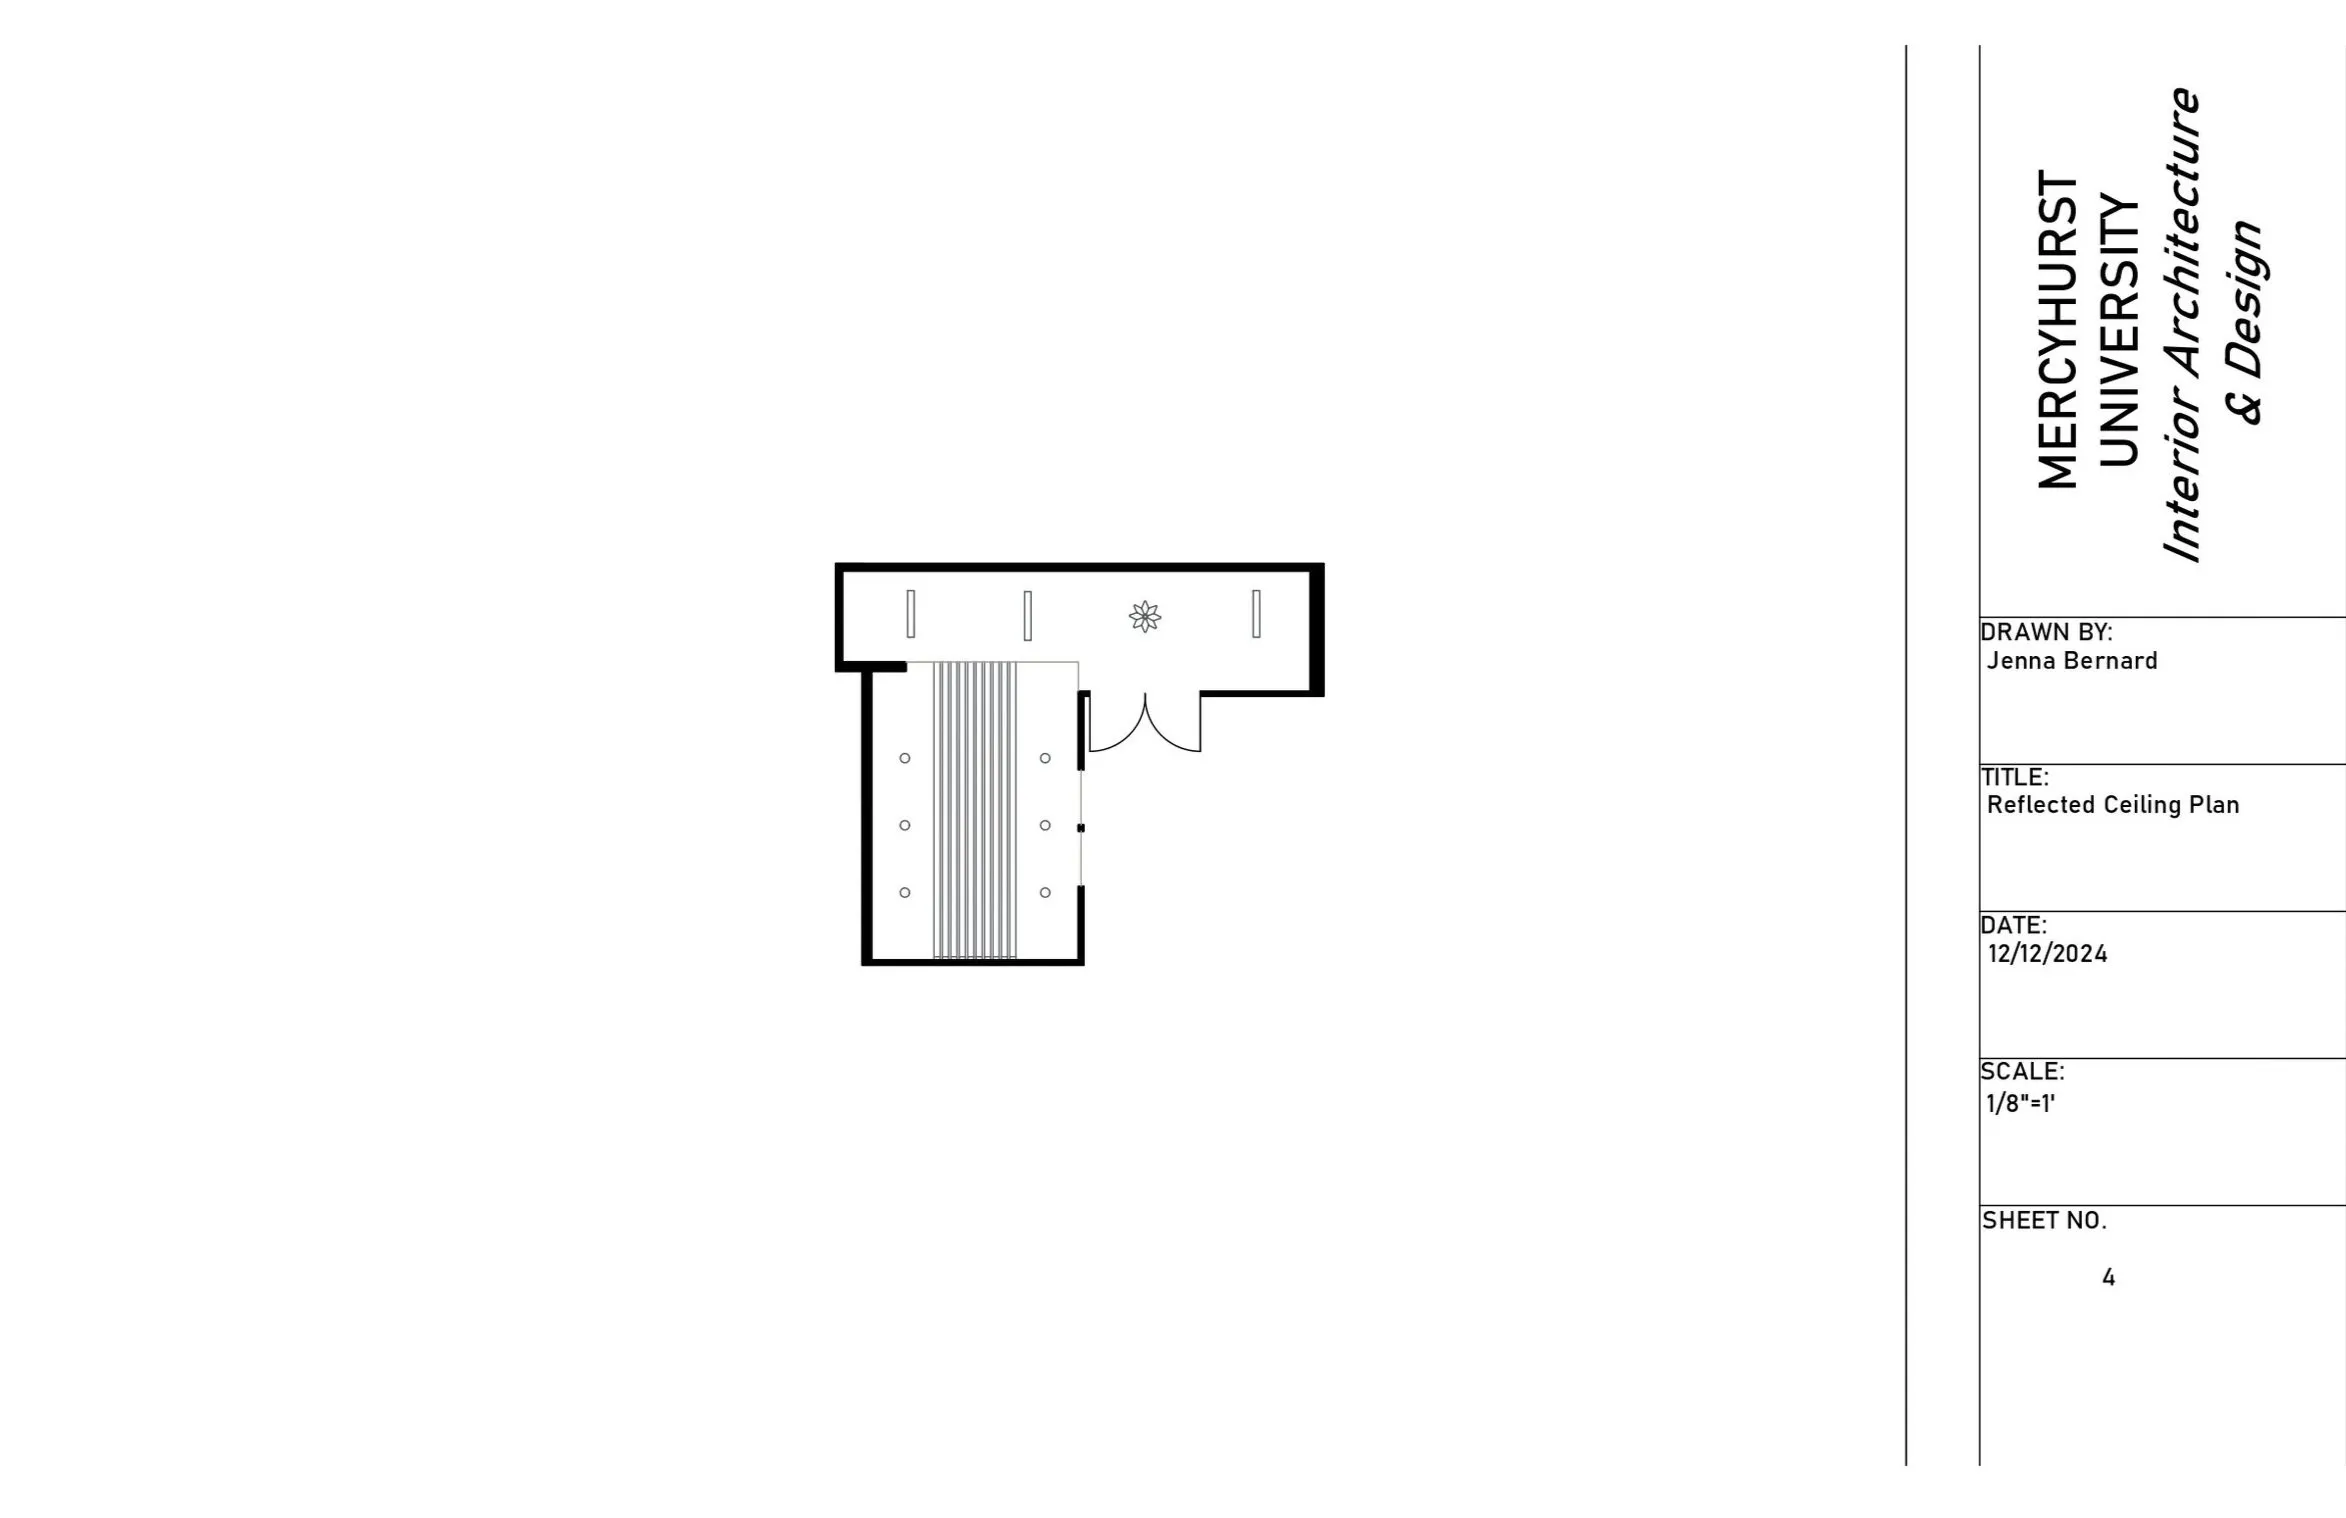
I used AutoCAD for the construction drawings, and created the building in Revit. I linked the Revit file to SketchUp, allowing me to change materials and add FF&E. Finally, I rendered photos in Lumion.